NOT LISTED FOR SALE
2 Beds
2 Baths
782 Sq Ft
5,227 Sq Ft Lot

Sale Details

Date Sold: April 16, 2018

Last sale price $80,614 $103 Per Sq Ft

35 Days on Market

Highlights

  • Community Boat Dock
  • City View
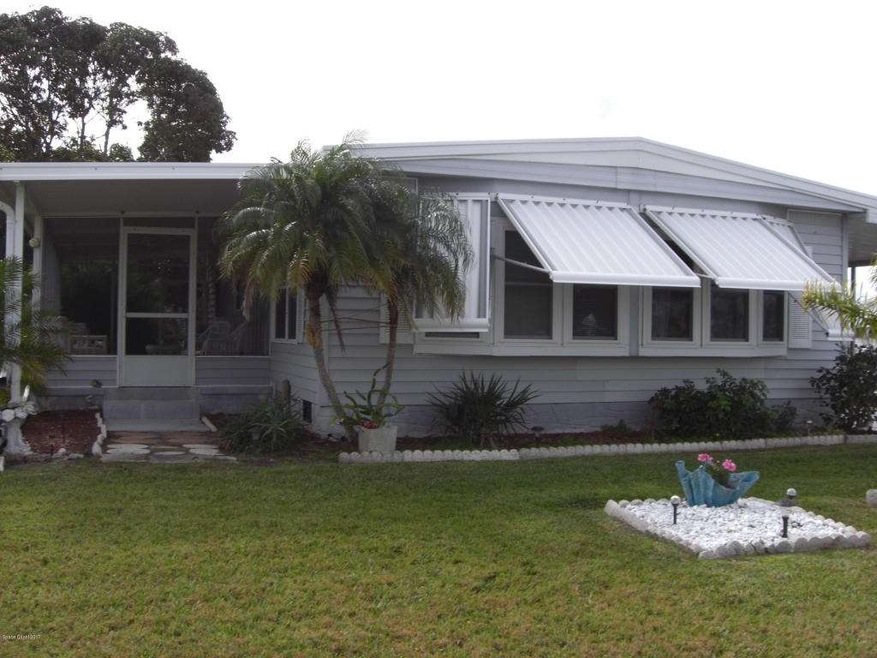
  • Corner Lot
  • Golf Course Community
  • Clubhouse
  • Screened Porch

About This Home

As of April 2018

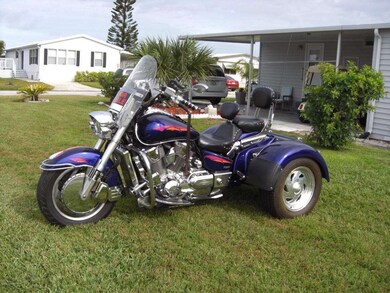
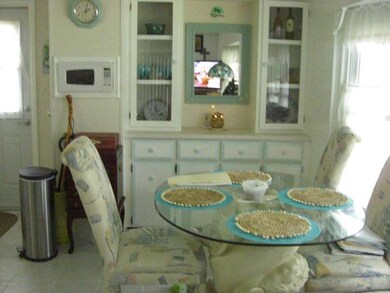
Home on Oversized Corner Lot Partially Furnished. Newly Renovated with New Windows, Storm Shutters, Appliances Water Heater, A/C, Tile & Carpet and New Metal Roof. Washer & Dryer are Option and 3/Wheel Honda Motor Cycle Honda VTX1800 with Low Mileage is available thru Owner. Double (2) Driveways, Large Storage shed and Garage for Cycle or Golf Cart. Home is being Sold AS-I with the Right of Inspections.

Last Agent to Sell the Property

Phil Sanborn

First Choice Properties, Inc. License #504191 Listed on: 01/09/2018

Last Buyer's Agent

Jo-Reid Nichols

Barefoot Bay Realty

Property Details

Home Type

  • Manufactured Home

Est. Annual Taxes

  • $1,002

Year Built

  • Built in 1977

Lot Details

  • 5,227 Sq Ft Lot
  • West Facing Home
  • Corner Lot

HOA Fees

  • $738 Monthly HOA Fees

Parking

  • 2 Car Garage
  • 1 Carport Space

Home Design

  • Frame Construction
  • Metal Roof
  • Vinyl Siding
  • Asphalt

Interior Spaces

  • 782 Sq Ft Home
  • Partially Furnished
  • Ceiling Fan
  • Screened Porch
  • City Views
  • Fire and Smoke Detector

Kitchen

  • Electric Range
  • Microwave
  • Dishwasher

Flooring

  • Carpet
  • Tile

Bedrooms and Bathrooms

  • 2 Bedrooms
  • 2 Full Bathrooms

Laundry

  • Laundry in Garage
  • Dryer
  • Washer

Schools

  • Sunrise Elementary School
  • Southwest Middle School
  • Bayside High School

Utilities

  • Central Air
  • Heating Available
  • Electric Water Heater
  • Cable TV Available

Additional Features

  • Patio
  • Manufactured Home

Listing and Financial Details

  • Assessor Parcel Number 30-38-09-Js-00131.0-0011.00

Community Details

Overview

  • $803 Other Monthly Fees
  • Barefoot Bay Unit 2 Part 10 Subdivision
  • Maintained Community

Amenities

  • Clubhouse

Recreation

  • Community Boat Dock
  • Golf Course Community
  • Tennis Courts
  • Community Pool

Pet Policy

  • Limit on the number of pets
  • Cats Allowed

Property Details

Home Type

Manufactured Home

Est. Annual Taxes

$1,002

Year Built

Built in 1977

Lot Details

5,227 Sq Ft Lot

HOA Fees

$738 per month

Parking

2

Listing Details

  • Property Type: Residential
  • Year Built: 1977
  • Reso Property Sub Type: Manufactured Home
  • ResoLaundryFeatures: In Garage
  • ResoLotFeatures: Corner Lot
  • Road Surface Type: Asphalt
  • Reso View: City
  • ResoSecurityFeatures: Other, Smoke Detector(s)
  • Reso Association Amenities: Boat Dock, Clubhouse, Golf Course, Maintenance Grounds, Tennis Court(s), Management - Full Time, Pool
  • ResoSpecialListingConditions: Standard
  • Subdivision Name: Barefoot Bay Unit 2 Part 10
  • Body Type: Double Wide
  • Carport Y N: Yes
  • Garage Yn: Yes
  • New Construction: No
  • General Property Information Community Fee(s) YN: Yes
  • General Property Information Other Fee(s) Amount: 802.5
  • Special Features: None
  • Property Sub Type: MobileManufactured

Interior Features

  • Interior Amenities: Ceiling Fan(s), Pantry
  • Flooring: Carpet, Tile
  • Appliances: Dryer, Dishwasher, Electric Range, Electric Water Heater, Microwave, Refrigerator, Washer
  • Full Bathrooms: 2
  • Total Bedrooms: 2

Exterior Features

  • Roof: Metal
  • Acres: 0.12
  • Pool Private: No
  • Waterfront: No
  • Construction Type: Frame, Vinyl Siding
  • Direction Faces: West
  • Patio And Porch Features: Patio, Porch, Screened

Garage/Parking

  • Attached Garage: No
  • Garage Spaces: 2.0
  • Parking Features: Carport

Utilities

  • Cooling: Central Air, Electric
  • Utilities: Cable Available, Water Available
  • Heating: Electric
  • Cooling Y N: Yes
  • HeatingYN: Yes

Condo/Co-op/Association

  • Senior Community: No
  • Association Fee: 738.0
  • Association Fee Frequency: Monthly
  • Association: Yes

Schools

  • Middle Or Junior School: Southwest

Lot Info

  • Lot Dimensions: 90X58 Corner
  • Lot Size Sq Ft: 5227.0
  • ResoLotSizeUnits: Acres
  • Parcel #: 30-38-09-Js-00131.0-0011.00

Rental Info

  • Furnished: Partially

Tax Info

  • Tax Year: 2017
  • Tax Annual Amount: 1001.53

MLS Schools

  • Elementary School: Sunrise
  • High School: Bayside
Create a Home Valuation Report for This Property
The Home Valuation Report is an in-depth analysis detailing your home's value as well as a comparison with similar homes in the area

Home Values in the Area

Source: Public Records

Average Home Value in this Area


Source: Public Records

Property History

We collect this data history from publicly available records. To have your information removed, we recommend requesting removal directly through your county’s website.

Date Event Price List to Sale Price per Sq Ft
04/16/2018 04/16/18 Sold $80,614 -4.8% $103 / Sq Ft
02/14/2018 02/14/18 Pending -- -- --
02/06/2018 02/06/18 Price Changed $84,714 -5.3% $108 / Sq Ft
01/09/2018 01/09/18 For Sale $89,500 -- $114 / Sq Ft
Source: Space Coast MLS (Space Coast Association of REALTORS®)

Agents Affiliated with this Home

  • Section Image
See All Agents

Map

Source: Space Coast MLS (Space Coast Association of REALTORS®)

MLS Number: 802006

Space Coast MLS (Space Coast Association of REALTORS®)
Your Personal Tour Guide

Ask me questions while you tour the home.