
Jim Moore
Key Realty Indiana, LLC
(219) 356-3719
113 Total Sales
1 in Darien
$410,000 Price


Estimated Value: $358,000 - $391,091
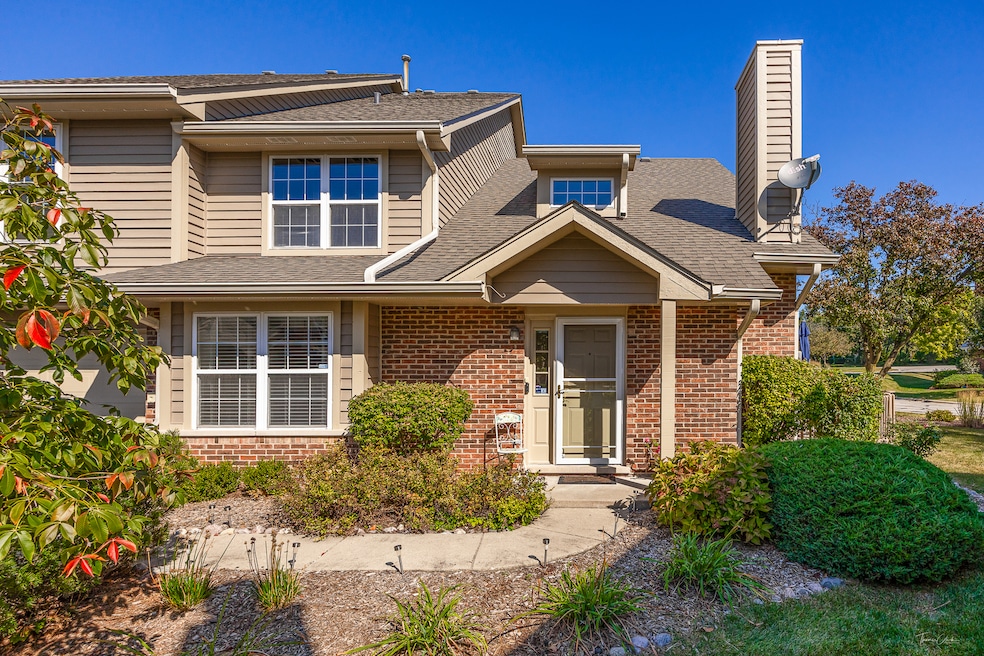
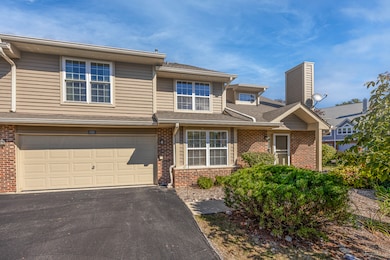
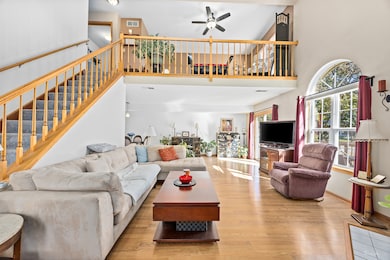
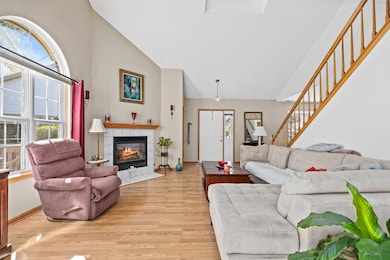
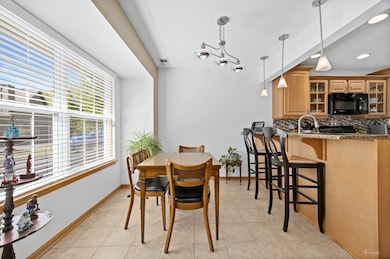
Welcome to Bailey Park, where serenity and convenience meet just minutes from the vibrant heart of one of the western suburbs' most desirable communities. Tucked away on a quiet street surrounded by beautifully landscaped grounds, this luxury townhome offers the perfect blend of comfort, style, and space with low maintenance living. Inside, you'll find everything today's buyer appreciates: soaring ceilings, a newer kitchen, and an oversized attached 2.5-car garage with exceptional storage. The thoughtful floorplan lives large, featuring 2 bedrooms plus a massive loft (easily converted into a 3rd bedroom), second-floor laundry, and generous living spaces ideal for every stage of life. The sun-drenched main level offers an effortless flow between living, dining, and sitting areas - complete with a cozy fireplace and sliding glass doors that open to a serene private deck. The updated kitchen with breakfast bar & table space (plus dining room!) shines with custom cabinetry, granite countertops (even on the breakfast bar!), a glass-tile backsplash, and a true pantry closet. A stylish powder room completes the main floor. Upstairs, the spacious primary suite feels like a retreat, featuring volume ceilings, a walk-in closet, and shared access to a generous hall bath with dual sinks, sep standing shower & tub shower (YES, 2 sinks & 2 showers) Lives like 2 baths ~ ample storage. With a newer roof, unmatched storage in the rear of the garage, and an unbeatable location, this home truly has it all. Peaceful. Private. Perfectly located. Discover why this remains one of the area's most treasured hidden gems. Welcome home! Schedule your tour today!!
Last Agent to Sell the Property
Coldwell Banker Realty License #475127241 Listed on: 10/23/2025
We collect this data history from publicly available records. To have your information removed, we recommend requesting removal directly through your county’s website.
Jim Moore
Key Realty Indiana, LLC
(219) 356-3719
113 Total Sales
1 in Darien
$410,000 Price
Krista Laskowski
Re/Max Ultimate Professionals
(224) 332-2560
77 Total Sales
1 in Darien
$440,000 Price
Scott Suchy
Northern Illinois Realty LLC
(779) 212-7522
53 Total Sales
1 in Darien
$182,500 Price
Portia Hawkins
Phenomenal Properties Inc
(877) 629-2857
30 Total Sales
1 in Darien
$260,000 Price
Annamarie Moise
Platinum Partners Realtors
(224) 332-3730
101 Total Sales
1 in Darien
$146,000 Price
Laura Stebbins
Keller Williams Premiere Properties
(708) 292-8806
86 Total Sales
1 in Darien
$321,000 Price
We collect this data history from publicly available records. To have your information removed, we recommend requesting removal directly through your county’s website.
| Date | Buyer | Sale Price | Title Company |
|---|---|---|---|
| $349,000 | Ai Title | ||
| Lee Baird And Shirley Baird Declaration Of Tr | -- | Attorneys Title Guaranty Fund | |
| Baird Shirley A | $243,000 | First American Title Ins Co | |
| Murphy Ryan | $270,000 | First American Title | |
| Brady Marie A | $207,000 | -- | |
| Weinstein Carl A | -- | -- | |
| Weinstein Carl A | $167,000 | -- |
We collect this data history from publicly available records. To have your information removed, we recommend requesting removal directly through your county’s website.
| Date | Status | Borrower | Loan Amount |
|---|---|---|---|
| Open | $249,000 | ||
| Previous Owner | Baird Shirley A | $30,000 | |
| Previous Owner | Murphy Ryan | $210,000 | |
| Previous Owner | Murphy Ryan N | $27,000 | |
| Previous Owner | Murphy Ryan | $216,000 | |
| Previous Owner | Brady Marie | $165,000 | |
| Previous Owner | Brady Marie A | $167,000 | |
| Previous Owner | Brady Marie A | $165,600 |
We collect this data history from publicly available records. To have your information removed, we recommend requesting removal directly through your county’s website.
| Date | Event | Price | List to Sale | Price per Sq Ft | Prior Sale |
|---|---|---|---|---|---|
| 12/15/2025 12/15/25 | Sold | $349,000 | 0.0% | $195 / Sq Ft | |
| 10/30/2025 10/30/25 | Pending | -- | -- | -- | |
| 10/23/2025 10/23/25 | For Sale | $349,000 | +43.6% | $195 / Sq Ft | |
| 10/26/2016 10/26/16 | Sold | $243,000 | -2.8% | $135 / Sq Ft | View Prior Sale |
| 08/29/2016 08/29/16 | Pending | -- | -- | -- | |
| 08/15/2016 08/15/16 | For Sale | $250,000 | -- | $139 / Sq Ft |
We collect this data history from publicly available records. To have your information removed, we recommend requesting removal directly through your county’s website.
| Year | Tax Paid | Tax Assessment Tax Assessment Total Assessment is a certain percentage of the fair market value that is determined by local assessors to be the total taxable value of land and additions on the property. | Land | Improvement |
|---|---|---|---|---|
| 2024 | $4,483 | $112,217 | $28,326 | $83,891 |
| 2023 | $4,700 | $103,160 | $26,040 | $77,120 |
| 2022 | $4,978 | $92,020 | $23,230 | $68,790 |
| 2021 | $4,676 | $90,980 | $22,970 | $68,010 |
| 2020 | $4,690 | $89,170 | $22,510 | $66,660 |
| 2019 | $4,709 | $85,560 | $21,600 | $63,960 |
| 2018 | $4,612 | $85,560 | $21,600 | $63,960 |
| 2017 | $4,487 | $82,330 | $20,780 | $61,550 |
| 2016 | $4,681 | $78,570 | $19,830 | $58,740 |
| 2015 | $4,841 | $77,810 | $19,640 | $58,170 |
| 2014 | $4,760 | $75,660 | $19,100 | $56,560 |
| 2013 | $4,586 | $75,300 | $19,010 | $56,290 |
Seller's Agent in 2025
Barbara Jones
Coldwell Banker Realty
(630) 669-9148
99 Total Sales
Seller Co-Listing Agent in 2025
Samantha Jones
Coldwell Banker Realty
(630) 768-5239
76 Total Sales
Buyer's Agent in 2025
John Klick
Pearson Realty Group
(773) 221-4330
48 Total Sales
Seller's Agent in 2016
Linda Ryan
@ Properties
(630) 319-5006
63 Total Sales
Buyer's Agent in 2016
Mary Braatz
RE/MAX
(630) 258-7677
100 Total Sales
Source: Midwest Real Estate Data (MRED)
MLS Number: 12406957
APN: 09-33-209-071
Disclaimer: Certain information contained herein is derived from information provided by parties other than Homes.com. All information provided is deemed reliable, but is not guaranteed to be accurate and should be independently verified.
All data is obtained from various sources and may not have been verified by broker or MLS GRID. Supplied Open House Information is subject to change without notice. All information should be independently reviewed and verified for accuracy. Properties may or may not be listed by the office/agent presenting the information. Some IDX listings have been excluded from this website.
Listings courtesy of Midwest Real Estate Data (MRED) as distributed by MLS GRID.
Based on information submitted to the MLS GRID
Ask me questions while you tour the home.