NOT LISTED FOR SALE
2 Beds
2 Baths
933 Sq Ft
1988 Built

Sale Details

Date Sold: June 4, 2013

Last sale price $40,000 $43 Per Sq Ft

7 Days on Market

Highlights

  • Golf Course Community
  • Fitness Center
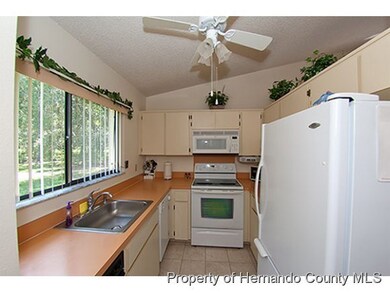
  • Vaulted Ceiling
  • Community Boat Launch
  • Wooded Lot
  • Community Pool

About This Home

As of June 2013

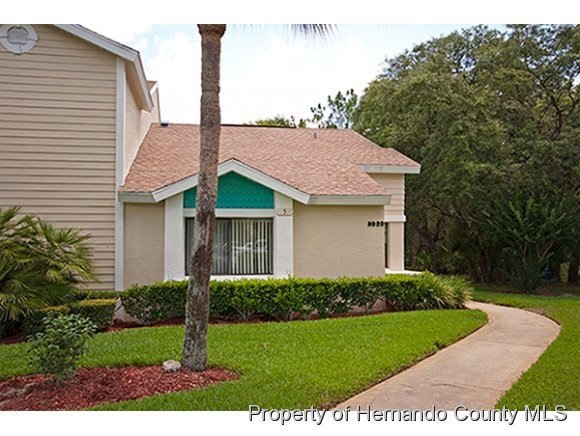
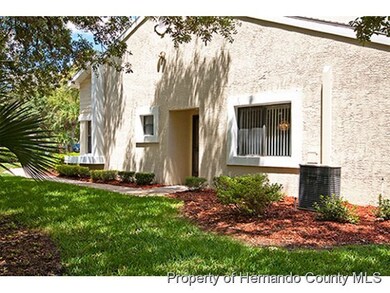
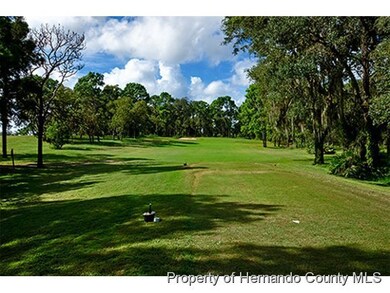
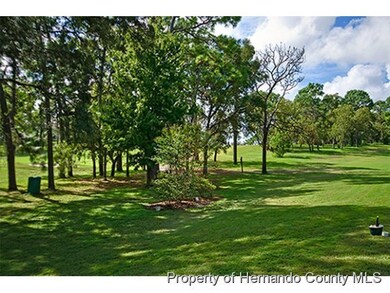
FAST CLOSING OK - NOT A DISTRESS SALE. Impeccable ground floor condo (end unit)located on golf course. TOTALLY FURNISHED! Great investment home or winter home. Seasonally occupied. All appliances new-2003/ NEW A/C JULY 2011; Newer tile in kitchen & utility room; acrylic-window enclosed lanai; newer roof, vaulted ceilings; Sorry no pets permitted. This won't last. Close to all shopping; 5 min to Weeki Wachee Springs, 15 min-Pine Island Beach; 1 hr-Tampa Intl Airport; 1.5 hrs-Clearwater & St. Pete Beaches; l 3/4 Hr-Orlando Theme Parks.

Last Agent to Sell the Property

Bobbi Glenn

REMAX Marketing Specialists Listed on: 05/15/2013

Co-Listed By

William Adams

REMAX Marketing Specialists

Last Buyer's Agent

Kathy Conklin

Horizon Palm Realty Group

Property Details

Home Type

  • Condominium

Est. Annual Taxes

  • $812

Year Built

  • Built in 1988

HOA Fees

Parking

  • Assigned Parking

Home Design

  • Concrete Siding
  • Block Exterior
  • Stucco Exterior

Interior Spaces

  • 933 Sq Ft Home
  • 1-Story Property
  • Vaulted Ceiling
  • Ceiling Fan

Kitchen

  • Electric Oven
  • Microwave
  • Dishwasher
  • Disposal

Flooring

  • Carpet
  • Tile

Bedrooms and Bathrooms

  • 2 Bedrooms
  • Walk-In Closet
  • 2 Full Bathrooms
  • No Tub in Bathroom

Laundry

  • Dryer
  • Washer

Home Security

Unit Details

  • Wooded Lot

Schools

  • Winding Waters K-8 Elementary And Middle School
  • Weeki Wachee High School

Utilities

  • Central Heating and Cooling System
  • Underground Utilities
  • Cable TV Available

Listing and Financial Details

  • Legal Lot and Block 00H0 / 0005
  • Assessor Parcel Number R22217269019000500H0

Community Details

Overview

  • Association fees include insurance, ground maintenance, maintenance structure, pest control, security, trash
  • Greens At The Heather Subdivision
  • The community has rules related to commercial vehicles not allowed, deed restrictions

Amenities

  • Community Barbecue Grill

Recreation

  • Community Boat Launch
  • RV or Boat Storage in Community
  • Golf Course Community
  • Tennis Courts
  • Shuffleboard Court
  • Fitness Center
  • Community Pool
  • Community Spa

Security

  • Building Security System
  • Fire and Smoke Detector

Property Details

Home Type

Condominium

Est. Annual Taxes

$812

Year Built

Built in 1988

HOA Fees

$231 per month

Listing Details

  • Directions: From Commercial Way (Route 19), 1 mi. north of SR 50, turn left into The Heather (St. Andrews Blvd). Follow to end, right on Nakoma Way; first right is Picketts Ct.
  • Property Sub Type: Condominium
  • Prop. Type: Residential
  • Road Frontage Type: Other
  • Subdivision Name: Greens At The Heather (05)
  • Unit Levels: One
  • Year Built: 1988
  • Building Stories: 1
  • ResoLotFeatures: Wooded
  • Road Surface Type: Paved
  • NAV29_Unit_1_Appliances: Dishwasher, Disposal, Dryer, Electric Oven, Microwave, Refrigerator, Washer
  • ResoSecurityFeatures: Smoke Detector(s)
  • Reso Association Amenities: Barbecue, Boat Launch, Fitness Center, Golf Course, Pool, RV/Boat Storage, Security, Shuffleboard Court, Spa/Hot Tub, Tennis Court(s), Other
  • Co List Office Mls Id: 2500
  • Co List Office Phone: 352-686-0540
  • Co List Office Phone: 352-686-0540
  • MLS Status: Closed
  • Architectural Style: Other
  • Carport Y N: No
  • New Construction: No
  • Master Plan Zoning: PDP
  • Location Tax and Legal Elementary School: Winding Waters K-8
  • Location Tax and Legal High School: Weeki Wachee
  • General Property Information Building Area Total3: 1041.0
  • General Property Information Carport YN2: No
  • General Property Information Waterfront YN: No
  • General Property Information:Pool Private YN: No
  • Appliances Dryer: Yes
  • Appliances Microwave: Yes
  • Appliances Refrigerators: Yes
  • Washers: Yes
  • Cooling:Central Air: Yes
  • Road Surface Type:Paved: Yes
  • Sewer:Public Sewer: Yes
  • Water Source:Public: Yes
  • Location Tax and Legal Parcel Number2: R22217269019000500H0
  • Location Tax and Legal:Tax Annual Amount: 812.0
  • Location Tax and Legal Zoning Description2: Planned Development Project
  • General Property Information New Construction YN: No
  • Levels:One: Yes
  • Security Features:Smoke Detector(s): Yes
  • Utilities:Cable Available: Yes
  • General Property Information CDD Fee YN: No
  • General Property Information Entry Level2: 1.0
  • Flooring:Carpet: Yes
  • Electric:Underground: Yes
  • Listing Terms:Lease Option: Yes
  • Community Restrictions Deed Restrictions: Yes
  • Flooring:Tile: Yes
  • Interior Features Primary Bathroom - Shower No Tub: Yes
  • Community Restrictions No Commercial Vehicles: Yes
  • Special Features: None
  • Stories: 1

Interior Features

  • Flooring: Carpet, Tile
  • Interior Amenities: Ceiling Fan(s), Primary Bathroom - Shower No Tub, Vaulted Ceiling(s), Walk-In Closet(s)
  • Full Bathrooms: 2
  • Total Bedrooms: 2
  • ResoLivingAreaSource: PublicRecords
  • Appliances Dishwasher: Yes
  • Appliances:Electric Oven: Yes
  • Interior Features:Ceiling Fans: Yes
  • Interior Features:Walk-In Closet(s): Yes
  • Interior Features:Vaulted Ceiling(s): Yes

Exterior Features

  • Waterfront: No
  • Pool Private: No
  • Construction Type: Block, Concrete, Stucco
  • Construction Materials:Block: Yes
  • Construction Materials:Concrete: Yes
  • Construction Materials:Stucco: Yes
  • Lot Features:Wooded: Yes

Garage/Parking

  • Attached Garage: No
  • Attached Garage: No
  • Parking Features: Assigned
  • General Property Information:Garage YN: No
  • Parking Features:Assigned: Yes

Utilities

  • Cooling: Central Air, Electric
  • Electric: Underground
  • Sewer: Public Sewer
  • Utilities: Cable Available
  • Heating: Central, Electric
  • Cooling Y N: Yes
  • HeatingYN: Yes
  • Water Source: Public
  • HeatingCooling:Electric: Yes
  • Heating:Central: Yes
  • Heating:Electric3: Yes

Condo/Co-op/Association

  • Association #2 Fee: 209.0
  • Association Fee: 22.0
  • Association Fee Frequency: Monthly
  • Association: Yes

Association/Amenities

  • Association Amenities:Security: Yes
  • Association Amenities:Fitness Center: Yes
  • Association Amenities:Golf Course: Yes
  • Association Amenities:Pool3: Yes
  • Association Amenities:SpaHot Tub: Yes
  • Association Amenities:Tennis Courts: Yes
  • Association Amenities:Boat Launch: Yes
  • Association Amenities:RVBoat Storage: Yes
  • General Property Information:Association Fee: 22.0
  • General Property Information:Association Fee 2: 209.0
  • General Property Information:Association YN: Yes
  • General Property Information:Association Fee Frequency: Monthly
  • Association Amenities:Barbecue: Yes
  • Association Fee Includes:Security2: Yes
  • Association Fee Includes:Maintenance Grounds2: Yes
  • Association Fee Includes:Pest Control: Yes
  • Association Amenities:Shuffleboard Court: Yes
  • Association Fee Includes:Maintenance Structure2: Yes
  • Association Fee Includes:Trash2: Yes
  • Association Fee Includes:Insurance: Yes

Fee Information

  • Association Fee Includes: Insurance, Maintenance Grounds, Maintenance Structure, Pest Control, Security, Trash, Other

Schools

  • Elementary School: Winding Waters K-8
  • High School: Weeki Wachee
  • Middle Or Junior School: Winding Waters K-8

Lot Info

  • Parcel Number: R22217269019000500H0
  • Zoning Description: Planned Development Project

Tax Info

  • Tax Year: 2012
  • Tax Annual Amount: 812.0
  • Tax Block: 0005
  • Tax Lot: 00H0
Create a Home Valuation Report for This Property
The Home Valuation Report is an in-depth analysis detailing your home's value as well as a comparison with similar homes in the area

Home Values in the Area

Source: Public Records

Average Home Value in this Area


Source: Public Records

Property History

We collect this data history from publicly available records. To have your information removed, we recommend requesting removal directly through your county’s website.

Date Event Price List to Sale Price per Sq Ft
06/04/2013 06/04/13 Sold $40,000 -19.8% $43 / Sq Ft
05/22/2013 05/22/13 Pending -- -- --
05/15/2013 05/15/13 For Sale $49,888 -- $53 / Sq Ft
Source: Hernando County Association of REALTORS®

Agents Affiliated with this Home

See All Agents

Map

Source: Hernando County Association of REALTORS®

MLS Number: 2143747

Hernando County Association of REALTORS®
Your Personal Tour Guide

Ask me questions while you tour the home.