
Karen Close
Responds Quickly
Century 21 Redwood Realty
(301) 753-3608
110 Total Sales
1 in Newington
$1,345,500 Price

Estimated Value: $582,857 - $621,000
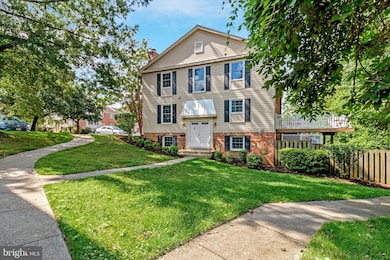
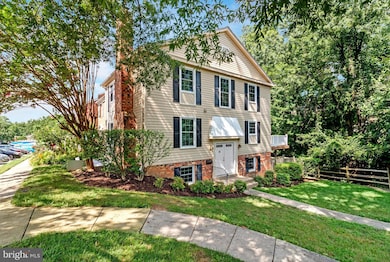
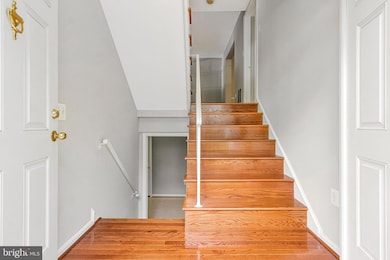
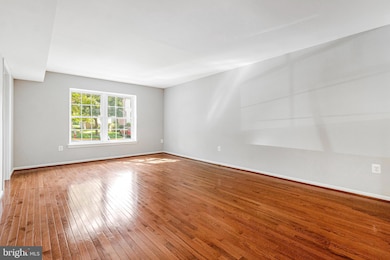
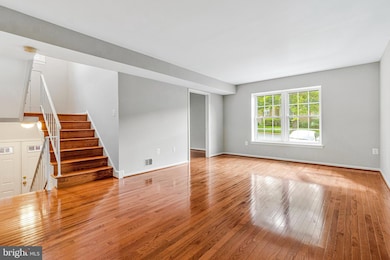
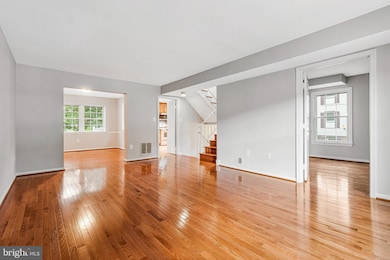
Beautifully updated end unit townhouse almost 2,500 s.f. on 3 levels, great light from windows on 3 sides, 2 reserved parking spaces, community pool with annual fee, totally renovated kitchen and 3.5 baths, wood floors on main and upper levels, tile floor on lower level, deck off of kitchen, and patio off of walk out recreation room, backs to wooded area, main level den could be 4th bedroom, plenty of space for home offices, Saratoga is conveniently located near the U.S. Government NGA Complex and the Park and Ride to either Springfield Metro or the Pentagon, and is 3 blocks to neighborhood shopping (grocery store, gas station, restaurants, coffee shop, and much more). Additional parking is available on Edinburg.
Last Agent to Rent the Property
(703) 967-6403 shottman1@gmail.com Malcolm Real Estate, Inc. Brokerage Phone: 7039676403 License #0225187223 Listed on: 10/31/2025
Co-Listed By
(703) 967-6403 malcolmrealestate@yahoo.com Malcolm Real Estate, Inc. Brokerage Phone: 7039676403 License #0225110908
We collect this data history from publicly available records. To have your information removed, we recommend requesting removal directly through your county’s website.
Karen Close
Century 21 Redwood Realty
(301) 753-3608
110 Total Sales
1 in Newington
$1,345,500 Price
Mr. Eric Stewart
Long & Foster Real Estate, Inc.
(240) 702-1551
383 Total Sales
1 in Newington
$635,000 Price
Tracy Shively
Douglas Elliman of Metro DC, LLC - Washington
(571) 520-3997
101 Total Sales
1 in Newington
$593,100 Price
Paola Lazo
Samson Properties
(855) 517-8290
103 Total Sales
1 in Newington
$565,000 Price
Melissa Terzis
TTR Sotheby's International Realty
(844) 248-8910
79 Total Sales
1 in Newington
$555,000 Price
David Zadareky
Compass
(240) 209-9896
54 Total Sales
3 in Newington
$670K - $732K Price Range
We collect this data history from publicly available records. To have your information removed, we recommend requesting removal directly through your county’s website.
| Date | Buyer | Sale Price | Title Company |
|---|---|---|---|
| -- | -- |
We collect this data history from publicly available records. To have your information removed, we recommend requesting removal directly through your county’s website.
| Date | Event | Price | List to Sale | Price per Sq Ft |
|---|---|---|---|---|
| 01/10/2026 01/10/26 | Rented | $3,150 | 0.0% | -- |
| 01/07/2026 01/07/26 | Under Contract | -- | -- | -- |
| 10/31/2025 10/31/25 | For Rent | $3,150 | +12.5% | -- |
| 06/09/2023 06/09/23 | Rented | $2,800 | 0.0% | -- |
| 06/08/2023 06/08/23 | Under Contract | -- | -- | -- |
| 06/02/2023 06/02/23 | For Rent | $2,800 | +3.7% | -- |
| 07/12/2021 07/12/21 | Rented | $2,700 | +3.8% | -- |
| 06/25/2021 06/25/21 | For Rent | $2,600 | +4.2% | -- |
| 10/06/2020 10/06/20 | Rented | $2,495 | 0.0% | -- |
| 10/02/2020 10/02/20 | For Rent | $2,495 | -2.0% | -- |
| 09/08/2019 09/08/19 | Rented | $2,545 | +2.0% | -- |
| 09/02/2019 09/02/19 | For Rent | $2,495 | +6.2% | -- |
| 09/08/2016 09/08/16 | Rented | $2,350 | 0.0% | -- |
| 09/08/2016 09/08/16 | Under Contract | -- | -- | -- |
| 09/03/2016 09/03/16 | For Rent | $2,350 | +4.4% | -- |
| 01/11/2013 01/11/13 | Rented | $2,250 | 0.0% | -- |
| 01/11/2013 01/11/13 | Under Contract | -- | -- | -- |
| 12/09/2012 12/09/12 | For Rent | $2,250 | -- | -- |
We collect this data history from publicly available records. To have your information removed, we recommend requesting removal directly through your county’s website.
| Year | Tax Paid | Tax Assessment Tax Assessment Total Assessment is a certain percentage of the fair market value that is determined by local assessors to be the total taxable value of land and additions on the property. | Land | Improvement |
|---|---|---|---|---|
| 2025 | $5,900 | $552,960 | $200,000 | $352,960 |
| 2024 | $5,900 | $509,320 | $185,000 | $324,320 |
| 2023 | $5,557 | $492,450 | $180,000 | $312,450 |
| 2022 | $5,368 | $469,410 | $165,000 | $304,410 |
| 2021 | $5,189 | $442,190 | $150,000 | $292,190 |
| 2020 | $4,756 | $401,830 | $125,000 | $276,830 |
| 2019 | $4,637 | $391,830 | $115,000 | $276,830 |
| 2018 | $4,444 | $386,400 | $115,000 | $271,400 |
| 2017 | $4,276 | $368,290 | $110,000 | $258,290 |
| 2016 | $4,131 | $356,550 | $110,000 | $246,550 |
| 2015 | $3,873 | $347,080 | $105,000 | $242,080 |
| 2014 | $3,697 | $332,030 | $97,000 | $235,030 |
Landlord's Agent in 2026
Susan Hottman
Malcolm Real Estate, Inc.
(703) 967-6403
4 Total Sales
Landlord's Co-Listing Agent in 2026
Ann Malcolm
Malcolm Real Estate, Inc.
(202) 333-8500
6 Total Sales
Tenant's Agent in 2026
Elonda Esi
Century 21 Redwood Realty
(703) 493-0728
13 Total Sales
JG
Buyer's Agent in 2023
Jake Grodt
Key Home Realty Group
(703) 400-6879
14 Total Sales
Buyer's Agent in 2021
Hunter Lang
Serhant
(904) 982-8544
53 Total Sales
Buyer's Agent in 2020
E. James Souvagis
Long & Foster
(703) 919-9191
32 Total Sales
Source: Bright MLS
MLS Number: VAFX2277034
APN: 0982-08-0154A
Disclaimer: Certain information contained herein is derived from information provided by parties other than Homes.com. All information provided is deemed reliable, but is not guaranteed to be accurate and should be independently verified.
The data relating to real estate for sale on this website appears in part through the BRIGHT Internet Data Exchange program, a voluntary cooperative exchange of property listing data between licensed real estate brokerage firms, and is provided by BRIGHT through a licensing agreement.
Listing information is from various brokers who participate in the Bright MLS IDX program and not all listings may be visible on the site.
The property information being provided on or through the website is for the personal, non-commercial use of consumers and such information may not be used for any purpose other than to identify prospective properties consumers may be interested in purchasing.
Some properties which appear for sale on the website may no longer be available because they are for instance, under contract, sold or are no longer being offered for sale.
Property information displayed is deemed reliable but is not guaranteed.
Copyright 2026 Bright MLS, Inc.
Ask me questions while you tour the home.