
Seller's Agent in 2022
Anthony Gigilo
ListWithFreedom.com
(513) 270-6100
1,240 Total Sales
Estimated Value: $477,000 - $539,701
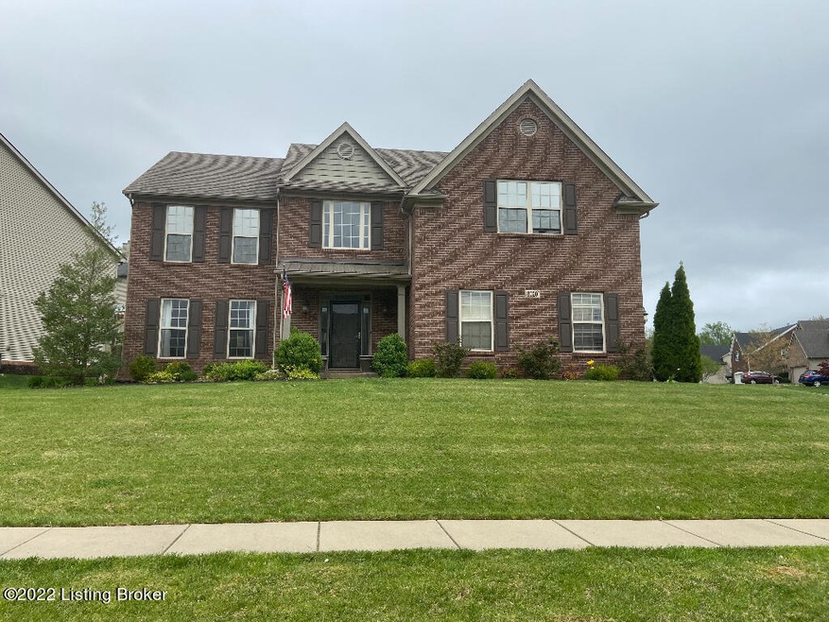
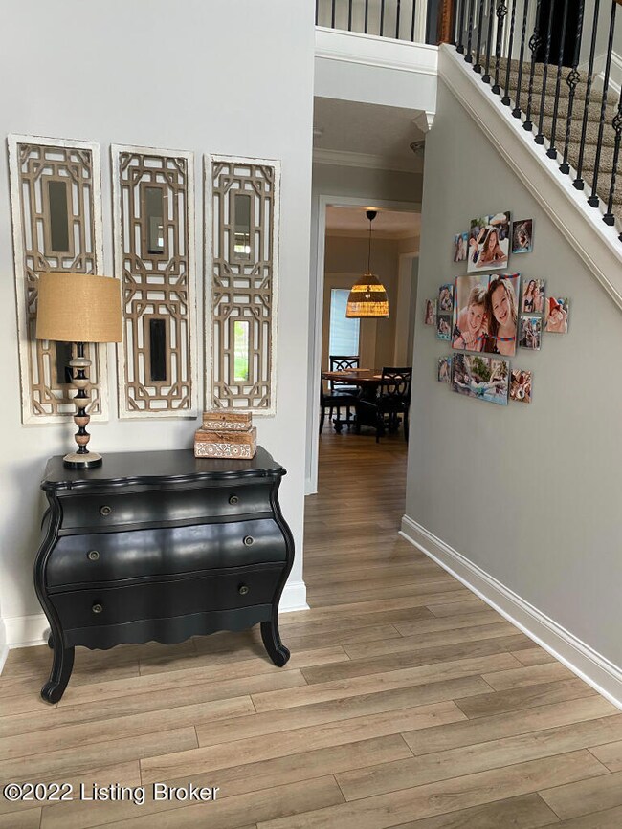
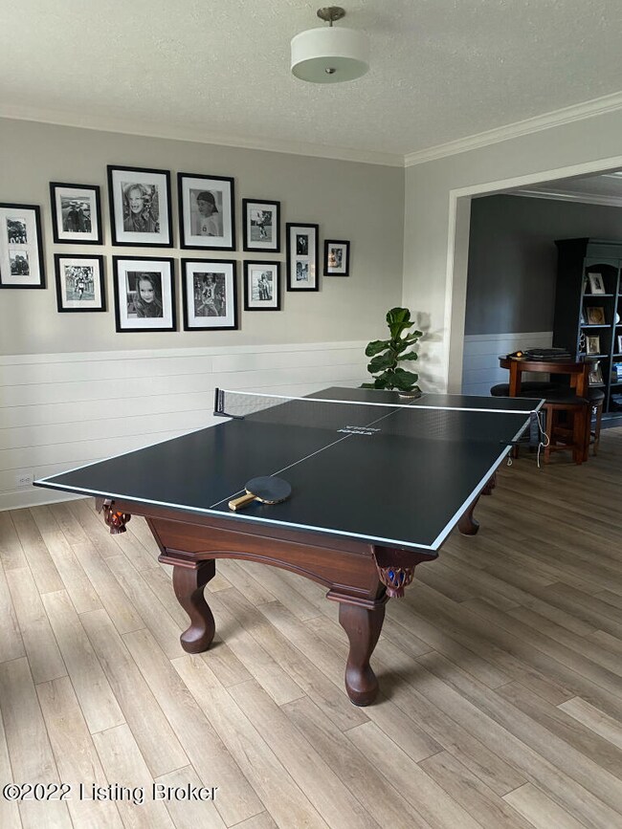
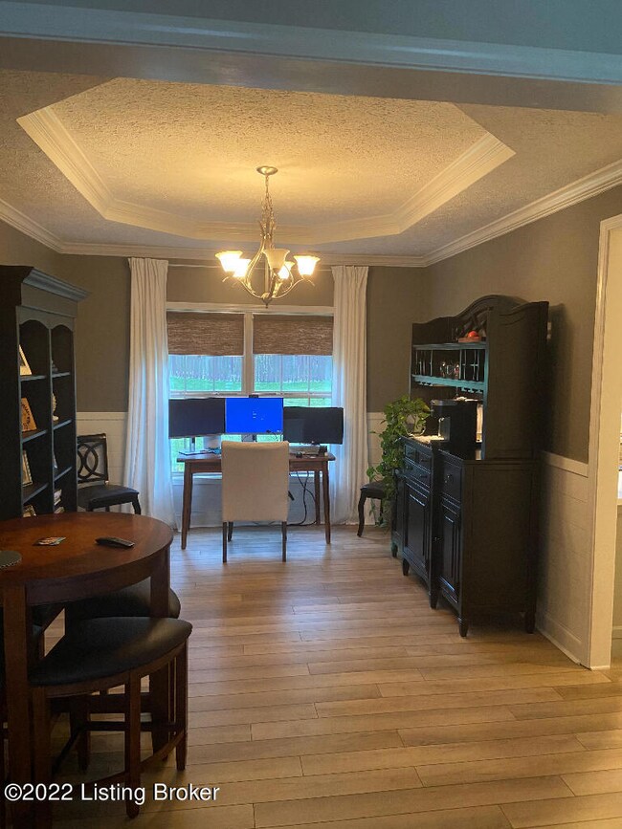
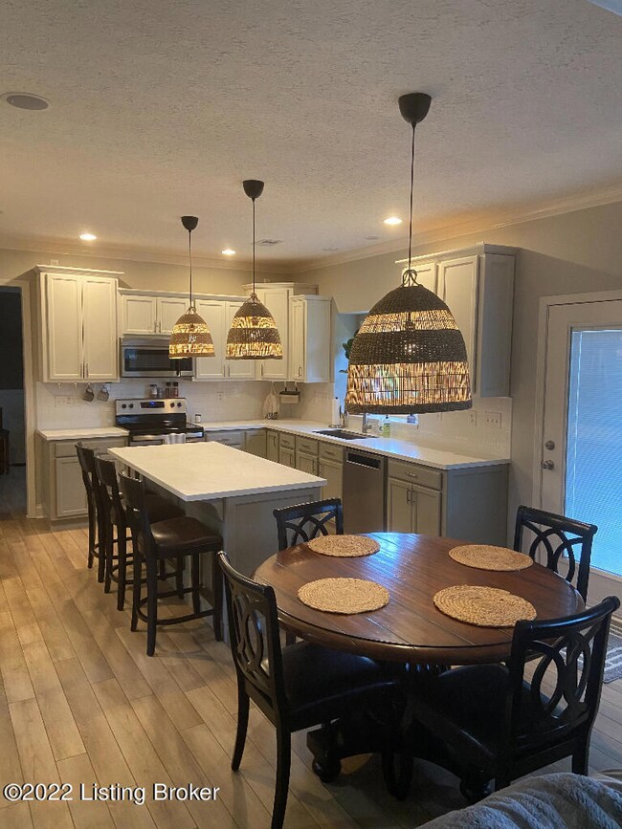
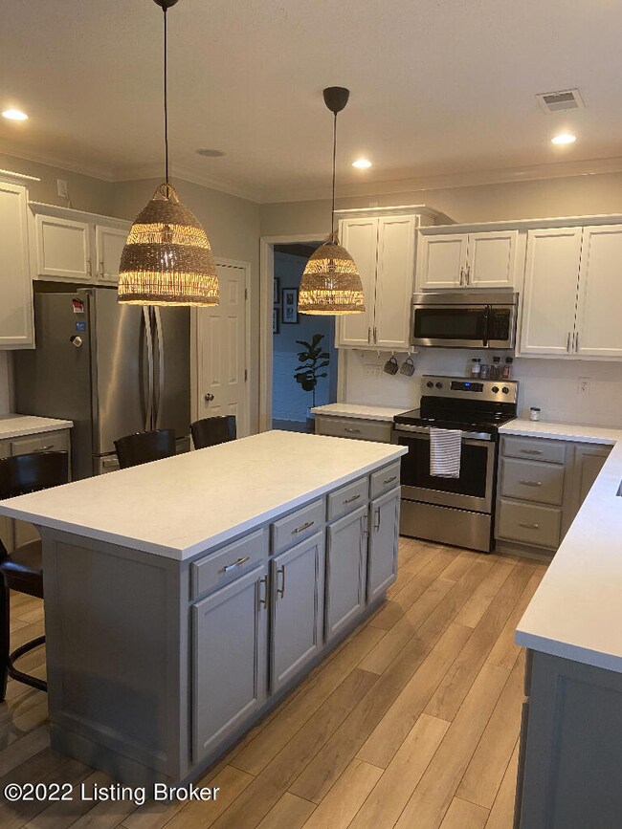
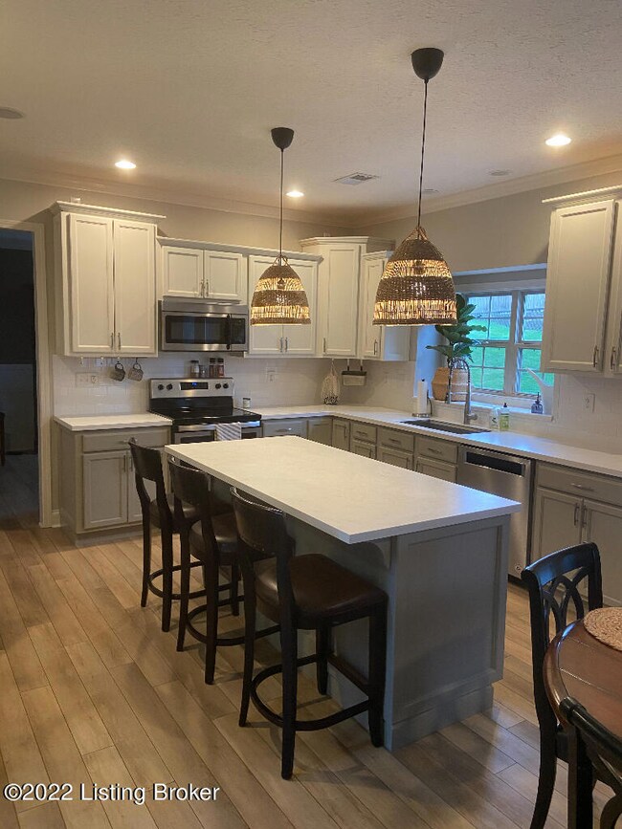
Charming, fully renovated, 4 Bedroom, 2.5 Bath Crestwood home situated on a large corner lot in beautiful Williamsgate Subdivision. Step into the welcoming entry foyer featuring high ceilings, extensive crown molding and plank flooring that flows into the spacious Kitchen and Dining area, the perfect layout for the active family and entertaining. All new stainless-steel appliances, Corian countertops with a large prep island, and breakfast bar will please the chef in the family. First floor also offers open concept featuring large Family Room with brick fireplace, Office, or formal Dining Room with an additional Game Room to make amazing family memories. Second floor boasts large Master Bedroom with amazing Master Bath and a huge custom Walk-in closet. Second bedroom features custom built-in Bookshelves and a Walk-in closet. The upstairs also has a cozy Family Room that is perfect for cuddling on movie nights. Don't miss the generous two car garage with ample overhead storage space and an outdoor shed for bikes and lawn equipment! Enjoy your backyard space from the patio with beautiful, maintenance free, lava rock landscaping with added irrigation system. More - Williamsgate offers trails and a Splash Park in the nearby Maples Park as well as Oldham County schools and a short drive to shopping, restaurants, and more at the Paddock!
Last Agent to Sell the Property
ListWithFreedom.com Brokerage Email: Tgiglio@listwithfreedom.com License #216275 Listed on: 05/07/2022
Last Buyer's Agent
Chad Ansert
Exit Realty Crutcher
We collect this data history from publicly available records. To have your information removed, we recommend requesting removal directly through your county’s website.
We collect this data history from publicly available records. To have your information removed, we recommend requesting removal directly through your county’s website.
| Date | Buyer | Sale Price | Title Company |
|---|---|---|---|
| $275,900 | Attorney | ||
| $245,505 | First American Title Insuran |
We collect this data history from publicly available records. To have your information removed, we recommend requesting removal directly through your county’s website.
| Date | Status | Borrower | Loan Amount |
|---|---|---|---|
| Closed | -- | ||
| Open | $220,720 | ||
| Previous Owner | $155,000 | ||
| Previous Owner | $170,000 |
We collect this data history from publicly available records. To have your information removed, we recommend requesting removal directly through your county’s website.
| Date | Event | Price | List to Sale | Price per Sq Ft |
|---|---|---|---|---|
| 06/17/2022 06/17/22 | Sold | $424,900 | 0.0% | $148 / Sq Ft |
| 05/09/2022 05/09/22 | Pending | -- | -- | -- |
| 05/07/2022 05/07/22 | For Sale | $424,900 | -- | $148 / Sq Ft |
We collect this data history from publicly available records. To have your information removed, we recommend requesting removal directly through your county’s website.
| Year | Tax Paid | Tax Assessment Tax Assessment Total Assessment is a certain percentage of the fair market value that is determined by local assessors to be the total taxable value of land and additions on the property. | Land | Improvement |
|---|---|---|---|---|
| 2025 | $5,228 | $424,900 | $50,000 | $374,900 |
| 2023 | $5,270 | $424,900 | $50,000 | $374,900 |
| 2022 | $4,944 | $400,000 | $50,000 | $350,000 |
| 2021 | $3,491 | $285,000 | $50,000 | $235,000 |
| 2020 | $3,500 | $285,000 | $50,000 | $235,000 |
| 2019 | $3,461 | $285,000 | $50,000 | $235,000 |
| 2018 | $3,353 | $276,000 | $0 | $0 |
| 2017 | $3,330 | $276,000 | $0 | $0 |
| 2013 | $2,672 | $245,500 | $47,000 | $198,500 |
Seller's Agent in 2022
Anthony Gigilo
ListWithFreedom.com
(513) 270-6100
1,240 Total Sales
C
Buyer's Agent in 2022
Chad Ansert
Exit Realty Crutcher
Source: Metro Search, Inc.
MLS Number: 1611589
APN: 24-24.02.7-02-83
Disclaimer: Certain information contained herein is derived from information provided by parties other than Homes.com. All information provided is deemed reliable, but is not guaranteed to be accurate and should be independently verified.
Based on information submitted to the MLS GRID. All data is obtained from various sources and may not have been verified by broker or MLS GRID. Supplied Open House Information is subject to change without notice. All information should be independently reviewed and verified for accuracy. Properties may or may not be listed by the office/agent presenting the information. Some IDX listings have been excluded from this website. IDX information is provided exclusively for personal, non-commercial use, and may not be used for any purpose other than to identify prospective properties consumers may be interested in purchasing.
IDX listing data provided by Multiple Listing Service, Inc. Information is supplied by the seller and other third parties and has not been verified.
Based on information submitted to the MLS GRID
Ask me questions while you tour the home.