NOT LISTED FOR SALE

Estimated Value: $302,000 - $339,562

4 Beds
2 Baths
1,806 Sq Ft
$175/Sq Ft Est. Value

Sale Details

Date Sold: March 31, 2023

Last sale price $310,000 $172 Per Sq Ft

Est. 2% increase in value since last sale

Current estimated payment $1,849 / mo

148 Days on Market

Highlights

  • RV Access or Parking
  • Mountain View
  • Ranch Style House
  • 0.23 Acre Lot
  • Hilltop Location
  • Walk-In Tub

About This Home

As of March 2023

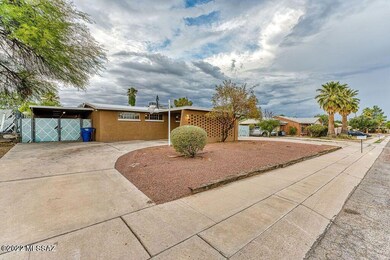
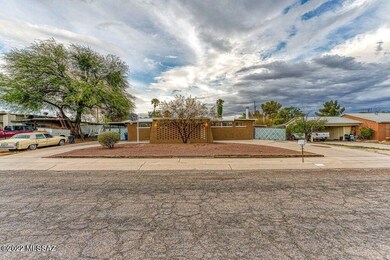
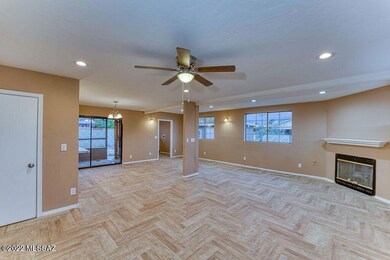
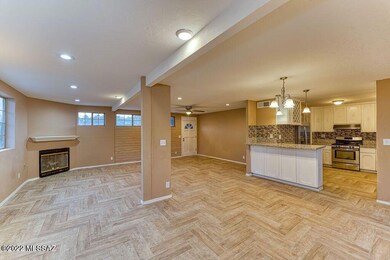
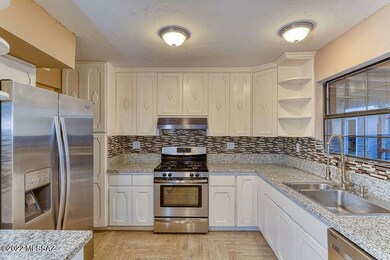
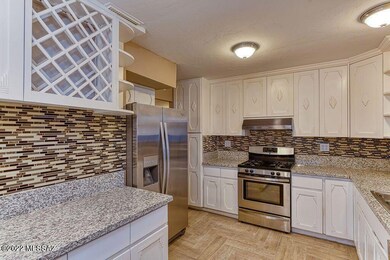
NO HOA! Incredible fully remodeled home located in the lovely Sherwood Village Terrace neighborhood. This brick ranch style home will appeal to buyers who are looking for space, quiet, & peace. It's located in a nice cul-de-sac in nearly a quarter acre & has has a circular driveway with three covered carport spaces. On the inside you will find an appealing open concept, soft neutral colors, & pretty wood like chevron pattern ceramic flooring. You'll find 4 bedrooms & 2 pretty fully updated bathrooms. The home has a spacious living room, a separate cozy fireplace, & a large dinning area for family dinners. It boasts a gorgeous white kitchen with such unique cabinets, a large breakfast bar, SS appliances, sparkling backsplash, & beautiful granite countertops for the chef at home. You can enjoy the convenience of the indoor laundry room that also doubles as a mud-room with ample space, cabinets & a sink. That Segway's into a large fully enclosed AZ thats perfect for hosting guests. The back yard is large & perfect for cookouts. You'll find a pergola thats also perfect for a hot tub or patio set. Theres also huge workshop for all the owners projects in addition to a large storage for all your toys. This is all enclosed by a 6 foot chainlink with inserts that add privacy. The home is right close to a shopping center, & walking distance from Jessie Owens park. It is also minutes from the park place Mall, walking trails, & Pantano Wash.
Don't miss on this one of a kind home and make it yours!

Last Agent to Sell the Property

Cristhian Macias Ramos

Keller Williams Southern Arizona License #SA693108000 Listed on: 10/16/2022

Keller Williams Southern Arizona

Last Buyer's Agent

Zachary Tyler

Realty Executives Southern AZ

Home Details

Home Type

  • Single Family

Est. Annual Taxes

  • $1,794

Year Built

  • Built in 1961

Lot Details

  • 9,270 Sq Ft Lot
  • Lot Dimensions are 90x103
  • Property fronts an alley
  • Elevated Lot
  • North Facing Home
  • Chain Link Fence
  • Hilltop Location
  • Landscaped with Trees
  • Property is zoned Tucson - R2

Home Design

  • Ranch Style House
  • Brick or Stone Mason
  • Built-Up Roof
  • Masonry
  • Lead Paint Disclosure

Interior Spaces

  • 1,806 Sq Ft Home
  • Ceiling Fan
  • Gas Fireplace
  • Double Pane Windows
  • Window Treatments
  • Family Room with Fireplace
  • Living Room
  • Dining Area
  • Workshop
  • Mountain Views
  • Laundry Room

Kitchen

  • Breakfast Bar
  • Gas Range
  • Microwave
  • Dishwasher
  • Stainless Steel Appliances
  • Granite Countertops

Flooring

  • Carpet
  • Ceramic Tile

Bedrooms and Bathrooms

  • 4 Bedrooms
  • 2 Full Bathrooms
  • Walk-In Tub
  • Primary Bathroom includes a Walk-In Shower
  • Low Flow Shower
  • Exhaust Fan In Bathroom

Home Security

  • Security Lights
  • Fire and Smoke Detector

Parking

  • 3 Carport Spaces
  • Circular Driveway
  • RV Access or Parking

Accessible Home Design

  • No Interior Steps

Eco-Friendly Details

  • Energy-Efficient Lighting
  • North or South Exposure

Outdoor Features

  • Covered Patio or Porch
  • Arizona Room
  • Separate Outdoor Workshop
  • Shed

Schools

  • Steele Elementary School
  • Gridley Middle School
  • Sahuaro High School

Utilities

  • Forced Air Heating and Cooling System
  • Natural Gas Water Heater

Listing and Financial Details

  • Seller Concessions Offered

Community Details

Overview

  • No Home Owners Association

Recreation

  • Jogging Path

Home Details

Home Type

Single Family

Est. Annual Taxes

$1,794

Year Built

Built in 1961

Lot Details

9,270 Sq Ft Lot

Listing Details

  • Property Type: Residential
  • Property Sub Type: Single Family Residence
  • Unit Levels: One
  • Exterior Features Front Faces: North
  • Energy Efficient Lighting: Some
  • Horses: No
  • LotSizeAcres: 0.23
  • Lot Size: 90x103
  • Road Surface Type: Chip And Seal
  • Co List Office Mls Id: 478313
  • Subdivision Name: Sherwood Village Terrace (231-546)
  • Location Tax Legal: Tax Year: 2021
  • Location Tax Legal: Community: None
  • Location Tax Legal: Municipality/Zoning: Tucson - R2
  • Location Tax Legal: Fema Flood Zone: No
  • Location Tax Legal: Municipal Flood Zone: No
  • General Property Information: Dwelling Type: Single Family Residence
  • General Property Information: Construction Status: Existing
  • General Property Information: Lot Dimensions: 90x103
  • General Property Information: Horse Property: No
  • General Property Information: # of Covered Prkng: 3.0
  • General Property Information: Basement: No
  • General Property Information: # of Fireplaces: 1.0
  • General Property Information: Elementary School: Steele
  • General Property Information: Middle School: Gridley
  • General Property Information: High School: Sahuaro
  • General Property Information: Horse Facilities: No
  • General Property Information: List Price/SqFt: 174.42
  • General Property Information: Lot Size Price/SqFt: 33.98
  • Stories: One: Yes
  • Sewer: Connected: Yes
  • Main Cooling: Central Air: Yes
  • Main Heating: Forced Air: Yes
  • Water Heater: Natural Gas: Yes
  • Association Fees: HOA: No
  • Security: Smoke Detector(s): Yes
  • Landscape - Front: Trees: Yes
  • PatioDeck: Covered: Yes
  • Driveway: Paved: Concrete
  • Subdivision Restrict: CC&Rs: No
  • Home Protection: Offered: No
  • Construction: Brick: Yes
  • Style: Ranch: Yes
  • View: Mountains: Yes
  • Lot Features: North/South Exposure: Yes
  • Extra Room: Arizona Room: Yes
  • Property Disclosures: Lead-Based Paint: Yes
  • Driveway: Circular: Yes
  • Neighborhood Feature: Jogging/Bike Path: Yes
  • Lot Features: Elevated Lot: Yes
  • Fireplace: Gas: Yes
  • Fence: Chain Link: Yes
  • Extra Room: Workshop: Yes
  • Construction: Masonry Stucco: Yes
  • Terms: Seller Concessions: Yes
  • Security: Security Lights: Yes
  • Special Features: None

Interior Features

  • Kitchen Features Appliance Color: Stainless
  • Kitchen Features Countertops: Granite
  • Kitchen Features Pantry: Cabinet
  • Kitchen Features Microwave: Yes
  • Interior Steps YN: N
  • Appliances: Dishwasher, Gas Range, Microwave, Refrigerator
  • Full Bathrooms: 2
  • Total Bedrooms: 4
  • Fireplace Features: Family Room, Gas
  • Fireplaces: 1
  • Window Features: Double Pane Windows
  • Living Areas: Family Room: Yes
  • Dining Areas: Dining Area: Yes
  • Kitchen Features: Dishwasher: Yes
  • Kitchen Features: Gas Range: Yes
  • Primary Bathroom Features: Exhaust Fan: Yes
  • Primary Bathroom Features: Shower Only: Yes
  • Additional Bathroom Features: Exhaust Fan: Yes
  • Laundry: Laundry Room: Yes
  • Interior Features: Ceiling Fan(s): Yes
  • Floor Covering: Ceramic Tile: Yes
  • Window Features: Double Pane Windows: Yes
  • Living Areas: Living Room: Yes
  • Dining Areas: Breakfast Bar: Yes
  • Floor Covering: Carpet: Yes
  • Fireplace Location: Family Room: Yes
  • Primary Bathroom Features: Low Flow Showerhead: Yes
  • Additional Bathroom Features: Low Flow Showerhead: Yes
  • Window Covering: Some: Yes
  • Additional Bathroom Features: Walk-in Tub: Yes

Exterior Features

  • Pool Conventional: No
  • Roof: Built-Up
  • View: Mountain(s)
  • Disclosures: Lead-Based Paint
  • Construction Type: Brick, Masonry Stucco
  • Direction Faces: North
  • Other Structures: Workshop, Shed(s)
  • Patio And Porch Features: Covered
  • Exterior Features: Shed(s): Yes
  • Exterior Features: Workshop: Yes
  • Roof: Built-Up: Yes

Garage/Parking

  • Covered Parking Spaces: 3.0
  • Parking Features: Circular Driveway
  • General Property Information: # of Carport Spaces: 3.0
  • RV Parking: Space Available: Yes

Utilities

  • Electric Electric Company: tep
  • Utilities: Sewer Connected
  • Laundry Features: Laundry Room
  • Cooling: Central Air
  • Heating Yn: Yes
  • Water Source: Public
  • Gas: Natural: Yes

Association/Amenities

  • Senior Community: No
  • Deed Restrictions: No

Schools

  • Junior High Dist: TUSD
  • Middle Or Junior School: Gridley

Lot Info

  • Lot Features: Adjacent to Alley, Elevated Lot, Decorative Gravel, North/South Exposure
  • Lot Size Sq Ft: 9270.0
  • Zoning: Tucson - R2

Building Info

  • Year Built: 1961

Tax Info

  • Tax Year: 2021
  • Tax Annual Amount: 1793.63

MLS Schools

  • Elementary School: Steele
  • High School: Sahuaro

Ownership History

We collect this data history from publicly available records. To have your information removed, we recommend requesting removal directly through your county’s website.

Date Name Owned For Owner Type

Purchase Details

Listed on
Oct 16, 2022
Closed on
Mar 30, 2023
Sold by
Bought by
Seller's Agent
Cristhian Macias Ramos
Keller Williams Southern Arizona
Buyer's Agent
Zachary Tyler
Realty Executives Southern AZ
List Price
$339,999
Sold Price
$310,000
Premium/Discount to List
-$29,999
-8.82%
Views
7
Current Estimated Value
$315,391

Home Financials for this Owner

Home Financials are based on the most recent Mortgage that was taken out on this home.
Estimated Appreciation
$5,391
Avg. Annual Appreciation
0.53%
Original Mortgage
$9,132
Interest Rate
0.0632%
Mortgage Type
New Conventional

Purchase Details

Listed on
Oct 16, 2022
Closed on
Feb 16, 2023
Sold by
Bought by
Seller's Agent
Cristhian Macias Ramos
Keller Williams Southern Arizona
Buyer's Agent
Zachary Tyler
Realty Executives Southern AZ
List Price
$339,999
Sold Price
$310,000
Premium/Discount to List
-$29,999
-8.82%
Views
7

Home Financials for this Owner

Home Financials are based on the most recent Mortgage that was taken out on this home.
Original Mortgage
$9,132
Interest Rate
0.0632%
Mortgage Type
New Conventional

Purchase Details

Closed on
Apr 12, 2022
Sold by
Bought by

Home Financials for this Owner

Home Financials are based on the most recent Mortgage that was taken out on this home.
Original Mortgage
$245,000
Interest Rate
0.0376%
Mortgage Type
New Conventional

Purchase Details

Closed on
Dec 20, 2016
Sold by
Bought by

Purchase Details

Closed on
Jun 24, 2005
Sold by
Bought by

Purchase Details

Closed on
Nov 8, 2002
Sold by
Bought by
Source: Public Records

Range of Values:

--
Value Increase
--
Percent Increase
--
Adjusted for Inflation
Collateral Analytics

Collateral Analytics Collateral Analytics AVMs (Automated Valuation Model) employ a number of statistical approaches combined with neighborhood-specific comparable selection guarantees the most up-to-date and precise valuations.

Not Available

Collateral Analytics does not have data for the current month. Please view the chart for historical values.

ICE

ICE Mortgage Technology ICE Mortgage Technology’s AVM (Automated Valuation Model) is a state-of-the-art online residential property valuation tool that provides a quick and accurate estimate of the value of almost any home in the U.S.

Not Available

ICE Mortgage Technology does not have data for the current month. Please view the chart for historical values.

First American

First American First American Data & Analytics’ next-generation AVM combines unrivaled data assets with a blended ensemble of valuation models to produce highly accurate, reliable valuations you can trust.

Not Available

First American does not have data for the current month. Please view the chart for historical values.

Quantarium

Quantarium Quantarium’s valuation service, repeatedly proven the industry’s most accurate and comprehensive, is supercharged with a self-learning and auto-tuning AI engine that continually becomes smarter and more accurate as it processes daily inputs from the industry’s leading RE data lake.

Not Available

Quantarium does not have data for the current month. Please view the chart for historical values.

Average Value
Not Available
List Price
Sold Price
Create a Home Valuation Report for This Property
The Home Valuation Report is an in-depth analysis detailing your home's value as well as a comparison with similar homes in the area

Home Values in the Area

Source: Public Records

Average Home Value in this Area


Source: Public Records

Purchase History

We collect this data history from publicly available records. To have your information removed, we recommend requesting removal directly through your county’s website.

Date Buyer Sale Price Title Company
$310,000 Stewart Title & Trust Of Tucso
$260,000 Fidelity National Title
-- None Available
$90,000 --
-- --
Source: Public Records

Mortgage History

We collect this data history from publicly available records. To have your information removed, we recommend requesting removal directly through your county’s website.

Date Status Borrower Loan Amount
Closed $9,132
Open $304,385
Closed $304,385
Previous Owner $245,000
Source: Public Records

Property History

We collect this data history from publicly available records. To have your information removed, we recommend requesting removal directly through your county’s website.

Date Event Price List to Sale Price per Sq Ft
03/31/2023 03/31/23 Sold $310,000 -1.6% $172 / Sq Ft
01/15/2023 01/15/23 Price Changed $315,000 -0.9% $174 / Sq Ft
01/06/2023 01/06/23 Price Changed $317,999 -2.2% $176 / Sq Ft
01/02/2023 01/02/23 Price Changed $325,000 +1.6% $180 / Sq Ft
12/17/2022 12/17/22 Price Changed $319,999 -1.5% $177 / Sq Ft
12/14/2022 12/14/22 Price Changed $325,000 -3.0% $180 / Sq Ft
12/08/2022 12/08/22 Price Changed $335,000 +1.5% $185 / Sq Ft
11/30/2022 11/30/22 Price Changed $329,999 -1.5% $183 / Sq Ft
11/19/2022 11/19/22 Price Changed $334,999 -2.9% $185 / Sq Ft
11/08/2022 11/08/22 Price Changed $344,999 +1.5% $191 / Sq Ft
10/16/2022 10/16/22 For Sale $339,999 -- $188 / Sq Ft
Source: MLS of Southern Arizona

Tax History

We collect this data history from publicly available records. To have your information removed, we recommend requesting removal directly through your county’s website.

Year Tax Paid Tax Assessment Tax Assessment Total Assessment is a certain percentage of the fair market value that is determined by local assessors to be the total taxable value of land and additions on the property. Land Improvement
2026 $1,749 $15,744
2025 $1,749 $14,994
2024 $1,675 $14,280
2023 $1,795 $13,600 $0 $0
2022 $1,804 $12,952 $0 $0
2021 $1,794 $11,748 $0 $0
2020 $1,739 $11,748 $0 $0
2019 $1,716 $11,772 $0 $0
2018 $1,679 $10,149 $0 $0
2017 $1,669 $10,149 $0 $0
2016 $1,648 $9,885 $0 $0
2015 $1,597 $9,414 $0 $0
Source: Public Records

Agents Affiliated with this Home

  • Section Image
See All Agents

Map

Source: MLS of Southern Arizona

MLS Number: 22226837

MLS of Southern Arizona

APN: 134-11-1530

Your Personal Tour Guide

Ask me questions while you tour the home.