NOT LISTED FOR SALE

Estimated Value: $195,411 - $205,000

3 Beds
2 Baths
1,340 Sq Ft
$149/Sq Ft Est. Value

Sale Details

Date Sold: February 16, 2018

Current estimated payment $1,174 / mo

101 Days on Market

Highlights

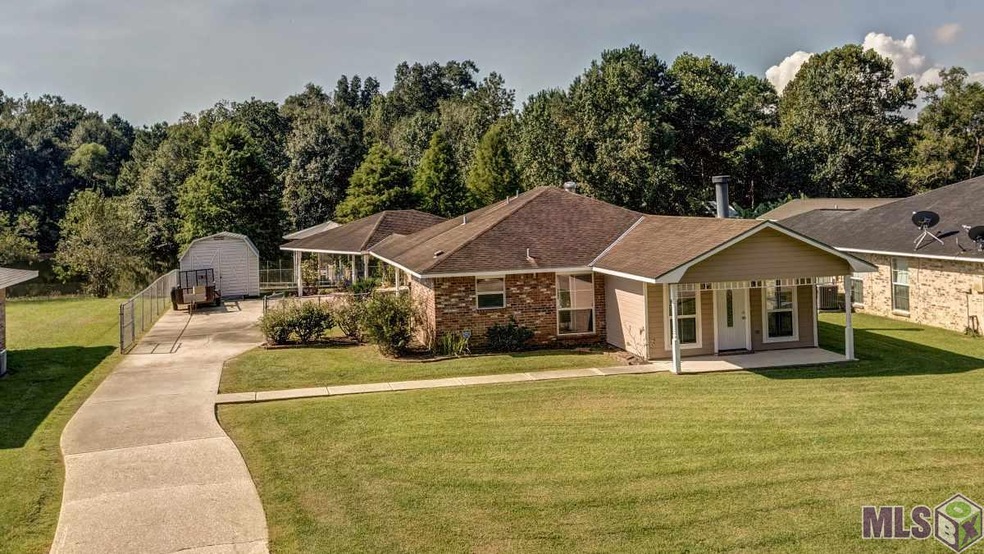
  • Lake Front
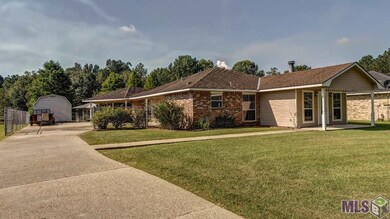
  • Traditional Architecture
  • Granite Countertops
  • Brownfields Elementary School Rated 9+
  • Outdoor Kitchen
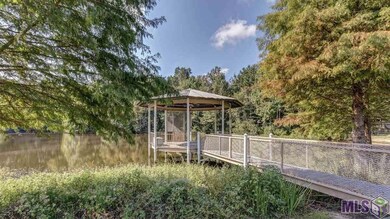
  • Gazebo

About This Home

As of February 2018

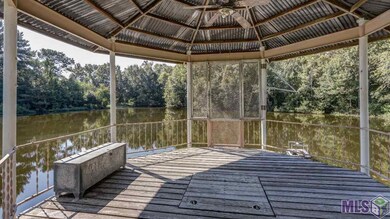
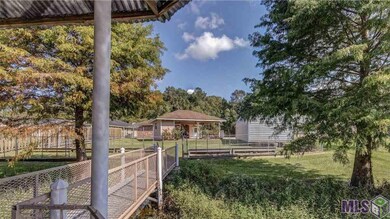
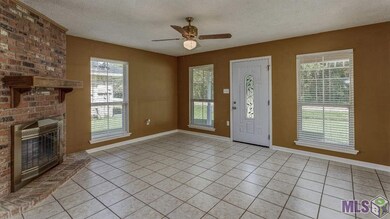
This 3 Bed / 2 Bath home is conveniently located in Whispering Oaks. Home did flood in August 2016. Home was immediately gutted and restored to better than before. Kitchen and dining area have extra seating space at the bar. Granite counter tops and beautiful new backsplash. Custom wall of cabinets and storage space added in kitchen. Ceramic tile throughout. Wood burning fireplace in living room to warm up on cooler nights. In laundry room washer and dryer remain. Master bedroom features walk in closet and tub shower combo. Taking a walk out the back door is entering a space where you could enjoy a stay at home vacation! On the patio you'll find a custom built stainless steel barbeque pit and firewood holder (with attached 5 gallon fryer) Backyard has 14 raised flower beds with irrigation to each one. You can grow vegetables or flowers - you choose! Custom decorative stainless steel A/C cover. 12' x 24' storage shed remains. Continue past the back gate onto a custom built 16 x 16 gazebo overlooking the pond. Great place for family and friends to gather. Make your appointment to see today, you won't be disappointed!

Last Agent to Sell the Property

Sherill Renfroe

eXp Realty License #0099562869 Listed on: 09/22/2017

eXp Realty

Last Buyer's Agent

Jake Pantinople

eXp Realty License #0995695534

eXp Realty

Home Details

Home Type

  • Single Family

Lot Details

  • Lot Dimensions are 75x150
  • Lake Front
  • Property is Fully Fenced
  • Wood Fence
  • Chain Link Fence
  • Landscaped
  • Level Lot

Home Design

  • Traditional Architecture
  • Slab Foundation
  • Asphalt Shingled Roof
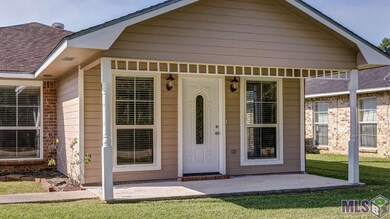
  • Wood Siding

Interior Spaces

  • 1,340 Sq Ft Home
  • 1-Story Property
  • Ceiling Fan
  • Wood Burning Fireplace
  • Window Treatments
  • Living Room
  • Combination Kitchen and Dining Room
  • Ceramic Tile Flooring
  • Attic Access Panel

Kitchen

  • Oven or Range
  • Dishwasher
  • Granite Countertops

Bedrooms and Bathrooms

  • 3 Bedrooms
  • Walk-In Closet
  • 2 Full Bathrooms

Laundry

  • Dryer
  • Washer

Home Security

  • Home Security System
  • Fire and Smoke Detector

Parking

  • 2 Parking Spaces
  • Carport

Outdoor Features

  • Patio
  • Outdoor Kitchen
  • Gazebo
  • Shed
  • Porch

Location

  • Mineral Rights

Utilities

  • Central Heating and Cooling System
  • Cable TV Available

Home Details

Home Type

Single Family

Lot Details

2.27 Acres

Listing Details

  • Class: Residential
  • Property Type: Detached Single Family
  • Style: Traditional Style
  • Number Stories: 1
  • Legal Description: Ward 2-1 #11880 Lot 54 A, Subdiv Whispering Oaks 2nd Filing.
  • Special Features: None
  • Property Sub Type: Detached
  • Stories: 1

Interior Features

  • Fireplace: 1 Fireplace, Wood Burning Firep
  • Flooring: Cer/Porc Tile Floor
  • Interior: All Window Trtmt., Attic Access, Cable Ready, Ceiling Fans, Elec Dryer Con
  • Misc Equipment: Dryer, Security System, Smoke Detector, Washer
  • Bedrooms: 3
  • Master Bedroom: MBR Ceiling Fan, MBR Walk-In Closets
  • Bathrooms: 2
  • Bathrooms Display: 2/
  • Full Bathrooms: 2
  • Primary Bathroom: MBA Tub: Shower Combo
  • Dining Type: Kitchen/Dining Combo
  • Kitchen Features: Counters Granite, Dishwasher, Pantry, Range/Oven
  • Room Types: Bedrm:Additnl, Bedrm:Master, Kitchen/Dining Combo, Livingroom
  • Room Types Level1: Bedrm:Additnl (L1), Bedrm:Master (L1), Kitchen/Dining Cmb (L1), Livingroom (L1)
  • Room 1: Name: LIVINGROOM, On Level: 1, Dimensions: 15x14.4
  • Room 2: Name: KITCHEN/DINING COMBO, On Level: 1, Dimensions: 20.6x12.9
  • Room 3: Name: BEDRM:MASTER, On Level: 1, Dimensions: 16x11.3
  • Room 4: Name: BEDRM:ADDITNL, On Level: 1, Dimensions: 11.8x10.9
  • Room 5: Name: BEDRM:ADDITNL, On Level: 1, Dimensions: 11.8x10.9
  • Estimated Total Sq Ft: 2136
  • Covered Porch Sq Ft: 294
  • List Price per Living Sq Ft: 111.94
  • List Price T Sq Ft: 70.224719
  • Lower Level Sq Ft: 1340
  • Source Sq Ft: APPRAISAL
  • Sq Ft Living: 1340
  • Storage Sq Ft: 108

Exterior Features

  • Exterior: Gazebo, Landscaped, Outside Kitchen, Patio: Open, Porch, Storage Shed/Bldg.
  • Foundation: Slab: Traditional Found
  • Roof: Asphalt Comp Shingle Roof
  • Siding: Wood Siding
  • Waterfront: Lake Front /Pond

Garage/Parking

  • Parking: 2 Cars Park, Carport Rear Park

Utilities

  • Cooling: Central Air Cool
  • Heating: Central Heat
  • Utilities Electric: ELEC: Entergy
  • Utilities Gas: GAS: None
  • Water Sewer: Public Sewer, Public Water

Lot Info

  • Lot Number: 54 A
  • Estimated Age: 31-40 Years
  • Fencing: Chain Link Fence, Full Fence, Wood Fence
  • Lot: Level Lot, Waterfront Lot
  • Lot Dimensions: 75x150
  • Mineral Rights: CONVEYED
  • Zoning Usage: Res Single Family Zone

Tax Info

  • Tax Database Id: 1
  • Assessor Parcel Number: 22033-03066665

MLS Schools

  • School System: East Baton Rouge

Ownership History

We collect this data history from publicly available records. To have your information removed, we recommend requesting removal directly through your county’s website.

Date Name Owned For Owner Type

Purchase Details

Listed on
Sep 22, 2017
Closed on
Feb 16, 2018
Sold by
Bought by
Seller's Agent
Sherill Renfroe
eXp Realty
Buyer's Agent
Jake Pantinople
eXp Realty
List Price
$150,000
Current Estimated Value
$199,353

Home Financials for this Owner

Home Financials are based on the most recent Mortgage that was taken out on this home.
Avg. Annual Appreciation
3.02%
Original Mortgage
$150,350
Outstanding Balance
$124,517
Interest Rate
3.95%
Mortgage Type
New Conventional
Estimated Equity
$74,836
Source: Public Records

Range of Values:

--
Value Increase
--
Percent Increase
--
Adjusted for Inflation
Collateral Analytics

Collateral Analytics Collateral Analytics AVMs (Automated Valuation Model) employ a number of statistical approaches combined with neighborhood-specific comparable selection guarantees the most up-to-date and precise valuations.

Not Available

Collateral Analytics does not have data for the current month. Please view the chart for historical values.

ICE

ICE Mortgage Technology ICE Mortgage Technology’s AVM (Automated Valuation Model) is a state-of-the-art online residential property valuation tool that provides a quick and accurate estimate of the value of almost any home in the U.S.

Not Available

ICE Mortgage Technology does not have data for the current month. Please view the chart for historical values.

First American

First American First American Data & Analytics’ next-generation AVM combines unrivaled data assets with a blended ensemble of valuation models to produce highly accurate, reliable valuations you can trust.

Not Available

First American does not have data for the current month. Please view the chart for historical values.

Quantarium

Quantarium Quantarium’s valuation service, repeatedly proven the industry’s most accurate and comprehensive, is supercharged with a self-learning and auto-tuning AI engine that continually becomes smarter and more accurate as it processes daily inputs from the industry’s leading RE data lake.

Not Available

Quantarium does not have data for the current month. Please view the chart for historical values.

Average Value
Not Available
List Price
Sold Price
Create a Home Valuation Report for This Property
The Home Valuation Report is an in-depth analysis detailing your home's value as well as a comparison with similar homes in the area

Home Values in the Area

Source: Public Records

Average Home Value in this Area


Source: Public Records

Purchase History

We collect this data history from publicly available records. To have your information removed, we recommend requesting removal directly through your county’s website.

Date Buyer Sale Price Title Company
$155,000 Baton Rouge Title Co Inc
Source: Public Records

Mortgage History

We collect this data history from publicly available records. To have your information removed, we recommend requesting removal directly through your county’s website.

Date Status Borrower Loan Amount
Open $150,350
Source: Public Records

Property History

We collect this data history from publicly available records. To have your information removed, we recommend requesting removal directly through your county’s website.

Date Event Price List to Sale Price per Sq Ft
02/16/2018 02/16/18 Sold -- -- --
01/01/2018 01/01/18 Pending -- -- --
09/22/2017 09/22/17 For Sale $150,000 -- $112 / Sq Ft
Source: Greater Baton Rouge Association of REALTORS®

Tax History

We collect this data history from publicly available records. To have your information removed, we recommend requesting removal directly through your county’s website.

Year Tax Paid Tax Assessment Tax Assessment Total Assessment is a certain percentage of the fair market value that is determined by local assessors to be the total taxable value of land and additions on the property. Land Improvement
2025 $944 $14,730 $1,650 $13,080
2024 $944 $14,730 $1,650 $13,080
2023 $948 $14,730 $1,650 $13,080
2022 $1,964 $14,730 $1,650 $13,080
2021 $1,932 $14,730 $1,650 $13,080
2020 $1,953 $14,730 $1,650 $13,080
2019 $2,021 $14,730 $1,650 $13,080
2018 $1,247 $9,100 $1,650 $7,450
2017 $1,247 $9,100 $1,650 $7,450
2016 $32 $6,493 $1,650 $4,843
2015 $225 $9,100 $1,650 $7,450
2014 $224 $9,100 $1,650 $7,450
2013 -- $9,100 $1,650 $7,450
Source: Public Records

Agents Affiliated with this Home

  • Section Image
  • Section Image
See All Agents

Map

Source: Greater Baton Rouge Association of REALTORS®

MLS Number: 2017015060

Greater Baton Rouge Association of REALTORS®

APN: 03066665

Your Personal Tour Guide

Ask me questions while you tour the home.