NOT LISTED FOR SALE

8023 Feather Ct Unit C Hudson, FL 34667

Beacon Woods Neighborhood

Estimated Value: $130,000 - $150,000

2 Beds
2 Baths
1,144 Sq Ft
11.88 Acre Lot

Sale Details

Date Sold: March 21, 2024

Last sale price $155,000 $135 Per Sq Ft

Est. 13% decrease in value since last sale

Current estimated payment $1,380 / mo

Highlights

  • Golf Course Community
  • Active Adult
  • Clubhouse
  • Fitness Center
  • Open Floorplan
  • Community Pool

About This Home

As of March 2024

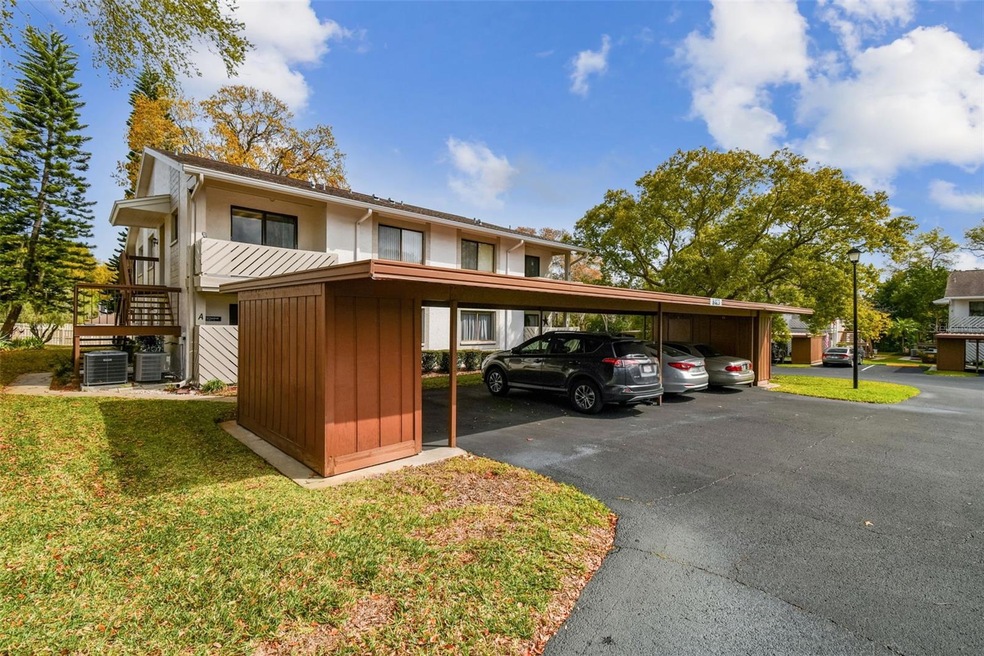
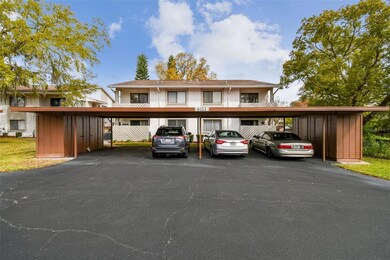
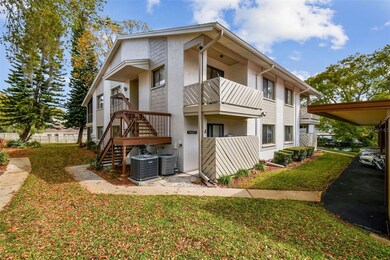
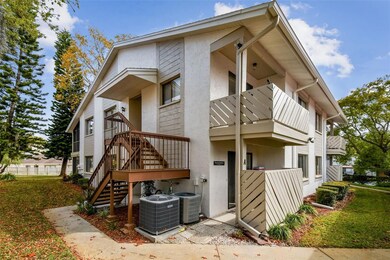
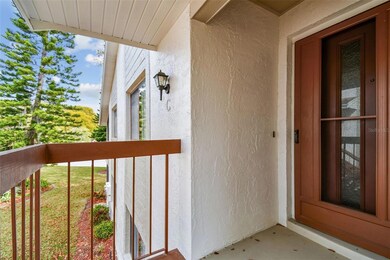
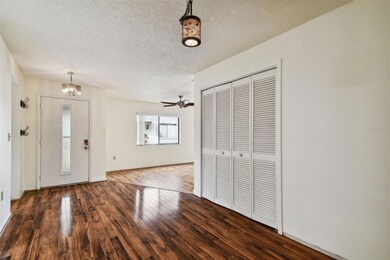
55+ Community is conveniently located near by the Cares Center with daily activities that include BINGO, fitness, and more. Bayonet Point Hospital is 2.6 miles away and grocery, pharmacy, and restaurants are within 2 miles or less. This 2 bedroom, 2 bathroom condo is located on the 2nd floor. Storage unit located directly next to your covered carport parking spot which is directly in front of the unit. Front load stackable washer & dryer are located inside the unit. Living room and separate dining room. Master bedroom with private bathroom that has been remodeled! HVAC with UV system 14 seer replaced in 2022! Acrylic all-weather windows and ceiling fan in the rear lanai and an open balcony with electric in the front off the kitchen. Kitchen offers a closet panty and plenty of cabinets and includes some small appliances, pots and pans, sidhes and silverware which remain with the condo. Fees include cable/internet, water, sewer, and trash.

Last Agent to Sell the Property

Tricia Shade

F I GREY & SON RESIDENTIAL Brokerage Phone: 727-495-2424 License #3278362 Listed on: 03/04/2024

F I  GREY &  SON  RESIDENTIAL

Last Buyer's Agent

Stellar Non-Member Agent

STELLAR NON-MEMBER OFFICE

STELLAR NON-MEMBER OFFICE

Property Details

Home Type

  • Condominium

Est. Annual Taxes

  • $508

Year Built

  • Built in 1984

Lot Details

  • West Facing Home
  • Irrigation

HOA Fees

  • $430 Monthly HOA Fees

Home Design

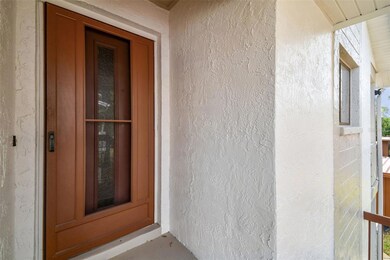
  • Entry on the 2nd floor
  • Slab Foundation
  • Shingle Roof
  • Block Exterior

Interior Spaces

  • 1,144 Sq Ft Home
  • 2-Story Property
  • Open Floorplan
  • Ceiling Fan
  • Sliding Doors
  • Formal Dining Room
  • Inside Utility

Kitchen

  • Range
  • Microwave
  • Dishwasher
  • Disposal

Flooring

  • Laminate
  • Tile

Bedrooms and Bathrooms

  • 2 Bedrooms
  • Split Bedroom Floorplan
  • Walk-In Closet
  • 2 Full Bathrooms

Laundry

  • Laundry closet
  • Dryer
  • Washer

Home Security

Parking

  • 1 Carport Space
  • Ground Level Parking
  • Reserved Parking

Outdoor Features

  • Balcony
  • Enclosed Patio or Porch
  • Exterior Lighting
  • Rain Gutters

Utilities

  • Central Heating and Cooling System
  • Heat Pump System
  • Thermostat
  • Electric Water Heater

Listing and Financial Details

Community Details

Overview

  • Active Adult
  • Association fees include cable TV, common area taxes, escrow reserves fund, maintenance structure, ground maintenance, management, pest control, recreational facilities, sewer, trash
  • Management & Associates Association
  • Eagleswood Condo Subdivision
  • The community has rules related to building or community restrictions

Recreation

  • Golf Course Community
  • Fitness Center
  • Community Pool

Pet Policy

  • Pets up to 25 lbs
  • 1 Pet Allowed

Additional Features

  • Clubhouse
  • Fire and Smoke Detector

Property Details

Home Type

Condominium

Est. Annual Taxes

$508

Year Built

Built in 1984

Lot Details

11.88 Acres

HOA Fees

$430 per month

Listing Details

  • HOA Fee Includes: Cable TV, Common Area Taxes, Escrow Reserves Fund, Maintenance Structure, Maintenance Grounds, Management, Pest Control, Recreational Facilities, Sewer, Trash
  • Property Type: Residential
  • Property Sub Type: Condominium
  • Construction Materials: Block
  • Fireplace: No
  • Living Area: 1144
  • New Construction: No
  • Year Built: 1984
  • Building Area Total: 1304
  • Status: Sold
  • Ownership: Condominium
  • ResoBuildingAreaSource: PublicRecords
  • Building Area Total Srch Sq M: 121.15
  • Escrow City: Tarpon Springs
  • Escrow State: FL
  • Escrow Street Name: E Lemon Street #A
  • Floor Number: 2
  • Minimum Lease: No Minimum
  • Number Of Pets: 1
  • RATIO Current Price By Calculate: 135.49
  • Total Acreage: Non-Applicable
  • Water Access YN: 0
  • Condo Fees Term: Monthly
  • Planned Unit Development Yn: 1
  • MFR_NumAssignedParkingSpaces: 1
  • MFR_InLawSuiteYN: 0
  • Attribution Contact: 727-495-2424
  • Tax Year: 2023
  • Special Features: VirtualTour

Interior Features

  • Living Area Units: Square Feet
  • Flooring: Laminate, Tile
  • Full Bathrooms: 2
  • Interior Amenities: Ceiling Fans(s), Open Floorplan, Split Bedroom, Thermostat, Walk-In Closet(s)
  • Appliances Included: Dishwasher, Disposal, Dryer, Electric Water Heater, Microwave, Range, Refrigerator, Washer
  • Foundation Details: Slab
  • Total Bedrooms: 2
  • Levels: Two
  • Spa Yn: No
  • Stories: 2
  • ResoLivingAreaSource: PublicRecords
  • Additional Rooms: Formal Dining Room Separate,Inside Utility
  • Living Area Meters: 106.28

Exterior Features

  • Direction Faces: West
  • Exterior Features: Balcony, Irrigation System, Lighting, Rain Gutters, Sidewalk, Sliding Doors
  • Roof: Shingle
  • Pool Private: No
  • Waterfront: No
  • Patio and Porch Features: Covered, Enclosed, Front Porch, Rear Porch, Screened
  • Road Surface Type: Asphalt
  • Disclosures: Other Disclosures, Seller Property Disclosure
  • Water View YN: 0
  • Waterfront Feet Total: 0
  • Flood Zone Panel: 12101C0183G

Garage/Parking

  • Carport Spaces: 1
  • Carport Y N: Yes
  • Garage Yn: No
  • Parking Features: Covered, Ground Level, Reserved

Utilities

  • Utilities: Electricity Available, Public, Sewer Connected, Water Connected
  • Cooling: Central Air
  • Heating: Central, Electric, Heat Pump
  • Laundry Features: Inside, Laundry Closet
  • Sewer: Public Sewer
  • Water Source: Public

Condo/Co-op/Association

  • Community Features: Buyer Approval Required, Clubhouse, Fitness Center, Golf, Pool, Sidewalks, Special Community Restrictions
  • Association Amenities: Pool
  • Association Name: Management & Associates
  • Association: No
  • Security: Smoke Detector(s)
  • Senior Community: Yes
  • Association 2 YN: 0
  • Association Approval Required YN: 1
  • Pet Restrictions: Please submit veterinarian's info on pet if applicable.
  • Condo Fees: 430
  • Condo Land Included YN: 1
  • Max Pet Weight: 25
  • Association Email: mtoler@mgmt-assoc.com
  • Monthly Condo Fee Amount: 430
  • Pet Size: Small (16-35 Lbs.)
  • Management: Full Time

Fee Information

  • Total Annual Fees: 5160.00
  • Total Monthly Fees: 430.00

Lot Info

  • Zoning: PUD
  • Parcel Number: 02-25-16-0010-12090-00C0
  • Additional Parcels: No
  • Lot Features: In County, Sidewalk, Paved
  • Lot Dimensions: 0
  • Property Attached Yn: Yes
  • Flood Zone Code: X

Rental Info

  • Pets Allowed: Yes
  • Lease Restrictions YN: 1
  • Additional Lease Restrictions: Contact management company for more details

Tax Info

  • Tax Annual Amount: 508
  • Tax Block: 12090
  • Tax Book Number: 22-84-86
  • Tax Lot: 00C0

Multi Family

  • Approval Process: MUST BE SUBMITTED 30 DAYS Prior to closing date or a $100 rush fee will apply in addition to a $50 application fee!!!!Submit driver's license and application attached in MLS to M & A Contact mtoler@mgmt-assoc.com for details

Ownership History

We collect this data history from publicly available records. To have your information removed, we recommend requesting removal directly through your county’s website.

Date Name Owned For Owner Type

Purchase Details

Listed on
Mar 4, 2024
Closed on
Mar 19, 2024
Sold by
Bought by
Seller's Agent
Tricia Shade
F I GREY & SON RESIDENTIAL
Buyer's Agent
Stellar Non-Member Agent
STELLAR NON-MEMBER OFFICE
List Price
$155,000
Sold Price
$155,000
Views
9
Current Estimated Value
$135,527

Home Financials for this Owner

Home Financials are based on the most recent Mortgage that was taken out on this home.
Estimated Appreciation
-$19,473
Avg. Annual Appreciation
-5.51%

Purchase Details

Closed on
Oct 3, 2005
Sold by
Bought by

Home Financials for this Owner

Home Financials are based on the most recent Mortgage that was taken out on this home.
Original Mortgage
$101,700
Interest Rate
0.0572%
Mortgage Type
Unknown

Purchase Details

Closed on
Mar 31, 1999
Sold by
Bought by
Source: Public Records
Create a Home Valuation Report for This Property
The Home Valuation Report is an in-depth analysis detailing your home's value as well as a comparison with similar homes in the area

Home Values in the Area

Source: Public Records

Average Home Value in this Area


Source: Public Records

Purchase History

We collect this data history from publicly available records. To have your information removed, we recommend requesting removal directly through your county’s website.

Date Buyer Sale Price Title Company
$155,000 Paramount Title
$113,000 Pioneer Title Inc
$52,000 --
Source: Public Records

Mortgage History

We collect this data history from publicly available records. To have your information removed, we recommend requesting removal directly through your county’s website.

Date Status Borrower Loan Amount
Previous Owner $101,700
Previous Owner $54,400
Source: Public Records

Property History

We collect this data history from publicly available records. To have your information removed, we recommend requesting removal directly through your county’s website.

Date Event Price List to Sale Price per Sq Ft
03/21/2024 03/21/24 Sold $155,000 0.0% $135 / Sq Ft
03/05/2024 03/05/24 Pending -- -- --
03/04/2024 03/04/24 For Sale $155,000 -- $135 / Sq Ft
Source: Stellar MLS

Tax History

We collect this data history from publicly available records. To have your information removed, we recommend requesting removal directly through your county’s website.

Year Tax Paid Tax Assessment Tax Assessment Total Assessment is a certain percentage of the fair market value that is determined by local assessors to be the total taxable value of land and additions on the property. Land Improvement
2026 $2,477 $55,310
2025 $2,477 $55,310
2024 $2,477 $135,740 $5,500 $130,240
2023 $508 $44,890 $5,500 $39,390
2022 $458 $43,590 $0 $0
2021 $437 $42,320 $5,500 $36,820
2020 $423 $41,740 $5,500 $36,240
2019 $405 $40,810 $0 $0
2018 $389 $40,054 $0 $0
2017 $380 $40,054 $0 $0
2016 $330 $38,423 $0 $0
2015 $330 $38,156 $0 $0
2014 $325 $38,676 $4,415 $34,261
Source: Public Records

Agents Affiliated with this Home

  • Section Image
See All Agents

Map

Source: Stellar MLS

MLS Number: W7862582

Stellar MLS

APN: 02-25-16-0010-12090-00C0

Your Personal Tour Guide

Ask me questions while you tour the home.