NOT LISTED FOR SALE

8024 Crooked Trail Tyler, TX 75703

Tyler Area

Estimated Value: $506,216

4 Beds
3 Baths
2,670 Sq Ft
$190/Sq Ft Est. Value

Sale Details

Date Sold: October 2, 2025

Current estimated payment $3,286 / mo

87 Days on Market

Highlights

  • ENERGY STAR Certified Homes
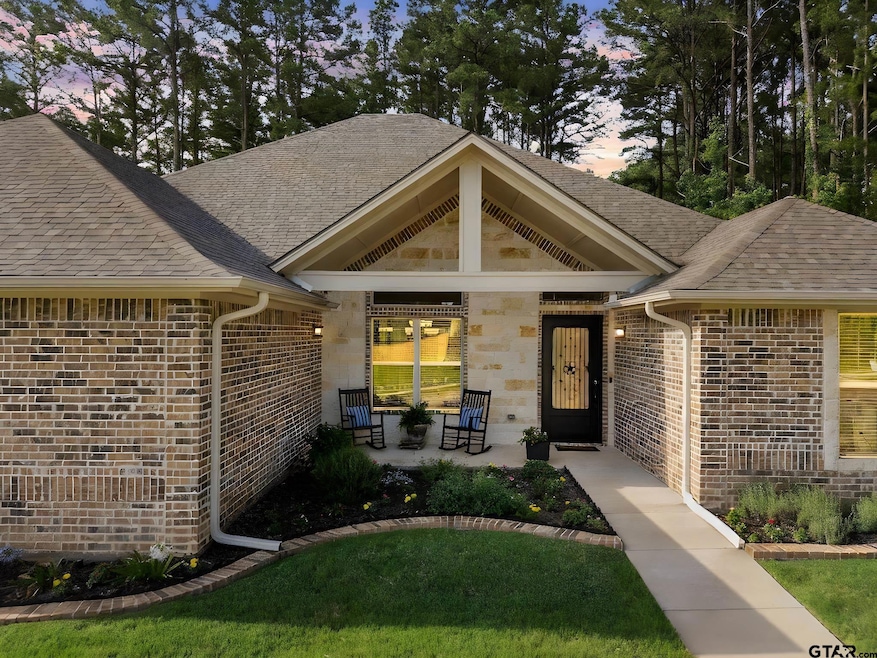
  • Traditional Architecture
  • Covered Patio or Porch
  • Vaulted Ceiling
  • No HOA
  • Formal Dining Room

About This Home

As of October 2025

Located in the BEST South Tyler location, this stunning home is just minutes from Target, Walmart, The Village at Cumberland Park, Faulkner Park, and all the amenities South Tyler has to offer. In addition to its unbeatable convenience, the home features a whole-home generator and a 25-foot deep 3-car garage—perfect for accommodating large trucks or extra storage. With nearly 2,700 sq ft, this newer Energy Star-rated home was built with efficiency and comfort in mind. It includes spray foam insulation, Low-E double-pane windows, and a whole-home dehumidifier for year-round energy savings. The split floor plan offers 4 oversized bedrooms, including a mini-master/mother-in-law suite, ideal for guests or multigenerational living. The open-concept kitchen is both beautiful and functional, featuring custom maple cabinets, a recessed area for the fridge to give the look of a counter-depth unit, and high-end finishes throughout. Additional thoughtful upgrades include a tankless water heater, flood detection system with automatic water shutoff, 220v EV charging outlet, and automatic closet lights. The oversized laundry area includes a large stainless steel sink and space for a second fridge or freezer. Outside, enjoy the covered patio equipped with a natural gas BBQ hookup, and built-in soffit plugs for Christmas lights. Every detail of this home has been designed for comfort, efficiency, and everyday living—schedule your private showing today!

Last Agent to Sell the Property

Tyler Martin

The Brian Chinn Team, eXp Realty License #0721461 Listed on: 06/06/2025

The Brian Chinn Team, eXp Realty

Co-Listed By

Brian Chinn

The Brian Chinn Team, eXp Realty License #0713929

Last Buyer's Agent

Bill Birdsong

Berkshire Hathaway HomeService License #0800591

Berkshire Hathaway HomeService

Home Details

Home Type

  • Single Family

Est. Annual Taxes

  • $6,080

Year Built

  • Built in 2021

Lot Details

  • 14,375 Sq Ft Lot
  • Wood Fence
  • Sprinkler System

Parking

  • 3 Car Garage

Home Design

  • Traditional Architecture
  • Brick Exterior Construction
  • Slab Foundation
  • Composition Roof

Interior Spaces

  • 2,670 Sq Ft Home
  • 1-Story Property
  • Vaulted Ceiling
  • Ceiling Fan
  • Electric Fireplace
  • Living Room
  • Formal Dining Room
  • Tile Flooring
  • Fire and Smoke Detector

Kitchen

  • Electric Oven
  • Gas Cooktop
  • Microwave
  • Disposal

Bedrooms and Bathrooms

  • 4 Bedrooms
  • Split Bedroom Floorplan
  • Walk-In Closet
  • In-Law or Guest Suite
  • 3 Full Bathrooms
  • Tile Bathroom Countertop
  • Private Water Closet
  • Bathtub with Shower

Schools

  • Jack Elementary School
  • Hubbard Middle School
  • Tyler Legacy High School

Utilities

  • Central Air
  • Heat Pump System

Additional Features

  • ENERGY STAR Certified Homes
  • Covered Patio or Porch

Community Details

  • No Home Owners Association
  • Cumberland Place Subdivision
  • Electric Vehicle Charging Station

Home Details

Home Type

Single Family

Est. Annual Taxes

$6,080

Year Built

Built in 2021

Lot Details

0.33 Acres

Listing Details

  • OFFICELIST_ADDRESS: 8024 Crooked Trl
  • LakeCommunity: No
  • Unit Levels: 1 Story
  • HOAClubYN: No
  • LO1BrokerLicenseNumber: 0508111 - Karen Richards
  • PrimaryType: Single Family Detached
  • PublicRemarksAmenities: Located in the BEST South Tyler location, this stunning home is just minutes from Target, Walmart, The Village at Cumberland Park, Faulkner Park, and all the amenities South Tyler has to offer. In addition to its unbeatable convenience, the home features a whole-home generator and a 25-foot deep 3-car garage—perfect for accommodating large trucks or extra storage. With nearly 2,700 sq ft, this newer Energy Star-rated home was built with efficiency and comfort in mind. It includes spray foam insulation, Low-E double-pane windows, and a whole-home dehumidifier for year-round energy savings. The split floor plan offers 4 oversized bedrooms, including a mini-master/mother-in-law suite, ideal for guests or multigenerational living. The open-concept kitchen is both beautiful and functional, featuring custom maple cabinets, a recessed area for the fridge to give the look of a counter-depth unit, and high-end finishes throughout. Additional thoughtful upgrades include a tankless water heater, flood detection system with automatic water shutoff, 220v EV charging outlet, and automatic closet lights. The oversized laundry area includes a large stainless steel sink and space for a second fridge or freezer. Outside, enjoy the covered patio equipped with a natural gas BBQ hookup, and built-in soffit plugs for Christmas lights. Every detail of this home has been designed for comfort, efficiency, and everyday living—schedule your private showing today!
  • OFFICELIST_STATE: TX
  • Building Style: Traditional
  • Subdivision Name: Cumberland Place
  • YearOfConstruction: 2021
  • HistoricalDistrictYN: No
  • HistoricalHomesDesignationYN: No
  • Special Features: None
  • Property Sub Type: Detached
  • Year Built: 2021

Interior Features

  • Primary Bathroom: Shower and Tub, Shower/Tub, Separate Water Closet, Walk-In Closet, Ceramic Tile
  • Master Bedroom: Master Bedroom Split, All Bedrooms Downstairs, Walk-In Closet
  • Number of Dining Areas: Separate Formal Dining, Kitchen/Eating Combo
  • Fireplace: Electric
  • Flooring: Tile
  • Interior Amenities: Ceiling Fan, Cable TV Available, Smoke Alarm, Vaulted Ceilings
  • Kitchen Equipment: Disposal, Microwave, Oven-Electric, Cooktop-Gas
  • Master Bedroom: Mother-in-Law Suite, 1 Living Area
  • Source of Sq Ft: SCAD

Exterior Features

  • Exterior Construction: Brick and Stone
  • Fencing: Wood Fence
  • Exterior: Patio Covered, Sprinkler System
  • Foundation: Slab
  • Out Buildings: None
  • Pool/Spa: None
  • Roof: Composition
  • Waterfront: No
  • Water View: No

Garage/Parking

  • Garage Spaces: 3

Utilities

  • Cooling: Central Electric
  • Heating: Central/Electric, Heat Pump

Fee Information

  • Tax Class: RESIDENTIAL
  • Taxes: 6,080.29

Schools

  • Elementary School: Jack
  • High School: Tyler Legacy
  • Middle School: Hubbard

Green Features

  • Green Certification: Energy Star Certified

Lot Info

  • Total Acres: 0.33

Tax Info

  • Tax Year: 2025

Ownership History

We collect this data history from publicly available records. To have your information removed, we recommend requesting removal directly through your county’s website.

Date Name Owned For Owner Type

Purchase Details

Listed on
Jun 6, 2025
Closed on
Oct 2, 2025
Sold by
Bought by
Seller's Agent
Tyler Martin
The Brian Chinn Team, eXp Realty
Buyer's Agent
Bill Birdsong
Berkshire Hathaway HomeService
List Price
$499,900
Views
119
Current Estimated Value
$506,216

Home Financials for this Owner

Home Financials are based on the most recent Mortgage that was taken out on this home.
Avg. Annual Appreciation
0.91%
Original Mortgage
$492,000
Outstanding Balance
$488,884
Interest Rate
6.58%
Mortgage Type
VA
Estimated Equity
$6,769

Purchase Details

Closed on
Apr 30, 2021
Sold by
Bought by
Source: Public Records
Create a Home Valuation Report for This Property
The Home Valuation Report is an in-depth analysis detailing your home's value as well as a comparison with similar homes in the area

Purchase History

We collect this data history from publicly available records. To have your information removed, we recommend requesting removal directly through your county’s website.

Date Buyer Sale Price Title Company
-- Truly Title
-- Crown Title Company
Source: Public Records

Mortgage History

We collect this data history from publicly available records. To have your information removed, we recommend requesting removal directly through your county’s website.

Date Status Borrower Loan Amount
Open $492,000
Source: Public Records

Property History

We collect this data history from publicly available records. To have your information removed, we recommend requesting removal directly through your county’s website.

Date Event Price List to Sale Price per Sq Ft
10/02/2025 10/02/25 Sold -- -- --
09/01/2025 09/01/25 Pending -- -- --
06/06/2025 06/06/25 For Sale $499,900 -- $187 / Sq Ft
Source: Greater Tyler Association of REALTORS®

Tax History

We collect this data history from publicly available records. To have your information removed, we recommend requesting removal directly through your county’s website.

Year Tax Paid Tax Assessment Tax Assessment Total Assessment is a certain percentage of the fair market value that is determined by local assessors to be the total taxable value of land and additions on the property. Land Improvement
2025 $6,080 $490,104 $63,392 $426,712
2024 $7,221 $555,568 $75,239 $504,811
2023 $8,804 $505,062 $75,239 $429,823
2022 $4,253 $217,106 $50,159 $166,947
2021 $378 $18,000 $18,000 $0
2020 $385 $18,000 $18,000 $0
2019 $18 $800 $800 $0
Source: Public Records

Agents Affiliated with this Home

  • Section Image
  • Section Image
  • Section Image
See All Agents

Map

Source: Greater Tyler Association of REALTORS®

MLS Number: 25008640

Greater Tyler Association of REALTORS®

APN: 1-50000-1546-09-042000

Your Personal Tour Guide

Ask me questions while you tour the home.