
Suraj Sharma
Keller Williams Rty Gold Coast
(833) 772-2098
33 Total Sales
1 in Wayne
$730,000 Price
Estimated Value: $549,672
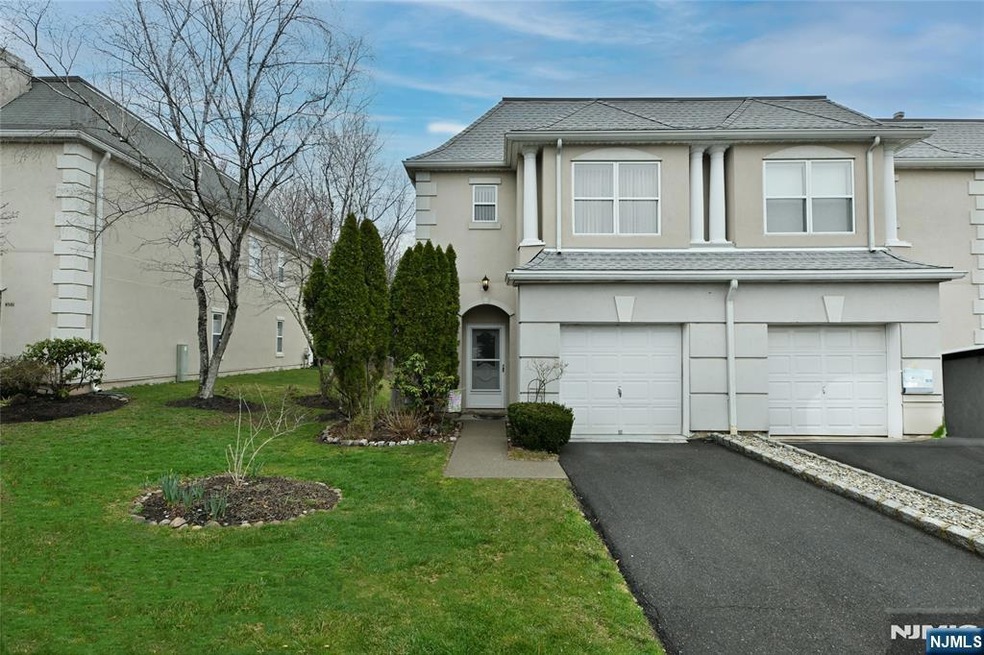
Enjoy the beautiful privacy of this meticulously maintained 3 level, end-unit townhome. A finished basement walkout to a patio that has preserved woodlands as your backyard. Two large BR suites with priv. baths and custom closets. Convienent 2nd fl. laundry. The 1st floor presents an updated kitchen w/new counter tops, SS refrigerator and stove. Open concept 1st fl has gleaming hdwd enhancing the DR/LR room areas. A gas-burning fireplace along with/enormous picture window allows for a serene view of year-round seasonal changes. Completing the 1st fl is a convenient 1/2 bath and att. garage . New carpeting recently installed throughout 2nd fl and the basement. The full walk-out finished basement has French doors which lead to the private patio overlooking preserved wooded area. Updated HVAC /Water Heater and appliances. Brittany Chase provides a clubhouse, tennis and pool. Easy access for NYC via NJT bus, 5 mins from townhome. Easy access to major highways (80/46/3/23/287/208).
We collect this data history from publicly available records. To have your information removed, we recommend requesting removal directly through your county’s website.
Suraj Sharma
Keller Williams Rty Gold Coast
(833) 772-2098
33 Total Sales
1 in Wayne
$730,000 Price
Gisel Lainez-Jimenez
EXP REALTY, LLC
(908) 574-1383
39 Total Sales
2 in Wayne
$457,000 Price Range
Barbara Pagella
Coldwell Banker, Wayne
(973) 679-4124
132 Total Sales
2 in Wayne
$888,000 Price Range
Timothy Nees
WEICHERT REALTORS
(862) 352-3342
61 Total Sales
1 in Wayne
$1,200,000 Price
Diane Amoscato
RE/MAX Neighborhood Properties
(862) 348-2700
59 Total Sales
6 in Wayne
$545K - $1.1M Price Range
Donna Prendergast
Coldwell Banker, Alpine/Closter
(551) 210-4805
8 Total Sales
2 in Wayne
$295,000 Price Range
We collect this data history from publicly available records. To have your information removed, we recommend requesting removal directly through your county’s website.
| Date | Buyer | Sale Price | Title Company |
|---|---|---|---|
| -- | Everett Title Agency | ||
| Farah Yousef | $523,000 | Fidelity National Title | |
| Doebel Deborah | $309,000 | Multiple | |
| Polat Omer S | $365,000 | -- | |
| Yang Yun Ho | $270,000 | -- |
We collect this data history from publicly available records. To have your information removed, we recommend requesting removal directly through your county’s website.
| Date | Status | Borrower | Loan Amount |
|---|---|---|---|
| Previous Owner | $210,000 | ||
| Previous Owner | Polat Omer S | $170,000 |
We collect this data history from publicly available records. To have your information removed, we recommend requesting removal directly through your county’s website.
| Date | Event | Price | List to Sale | Price per Sq Ft | Prior Sale |
|---|---|---|---|---|---|
| 05/13/2025 05/13/25 | Sold | $523,000 | +5.7% | $321 / Sq Ft | |
| 04/16/2025 04/16/25 | Off Market | $495,000 | -- | -- | |
| 04/10/2025 04/10/25 | Pending | -- | -- | -- | |
| 04/02/2025 04/02/25 | For Sale | $495,000 | +60.2% | $304 / Sq Ft | |
| 08/24/2015 08/24/15 | Sold | $309,000 | -- | $190 / Sq Ft | View Prior Sale |
We collect this data history from publicly available records. To have your information removed, we recommend requesting removal directly through your county’s website.
| Year | Tax Paid | Tax Assessment Tax Assessment Total Assessment is a certain percentage of the fair market value that is determined by local assessors to be the total taxable value of land and additions on the property. | Land | Improvement |
|---|---|---|---|---|
| 2026 | $11,564 | $192,800 | $54,300 | $138,500 |
| 2025 | $11,564 | $192,800 | $54,300 | $138,500 |
| 2024 | $11,024 | $192,800 | $54,300 | $138,500 |
| 2022 | $10,901 | $192,800 | $54,300 | $138,500 |
| 2021 | $10,889 | $192,800 | $54,300 | $138,500 |
| 2020 | $10,841 | $192,800 | $54,300 | $138,500 |
| 2019 | $10,631 | $192,800 | $54,300 | $138,500 |
| 2018 | $10,537 | $192,800 | $54,300 | $138,500 |
| 2017 | $10,440 | $192,800 | $54,300 | $138,500 |
| 2016 | $10,294 | $192,800 | $54,300 | $138,500 |
| 2015 | $10,170 | $192,800 | $54,300 | $138,500 |
| 2014 | $9,883 | $192,800 | $54,300 | $138,500 |
Seller's Agent in 2025
Cheryl Gugliotti
RE/MAX
(201) 370-0107
56 Total Sales
Buyer's Agent in 2025
Jeff Homsy
Weichert Corporate
(973) 666-8401
54 Total Sales
JR
Seller's Agent in 2015
JOHN P. REILLY JR.
BHHS VAN DER WENDE PROPERTIES
Buyer's Agent in 2015
Kathleen Velischek
COLDWELL BANKER REALTY
(973) 865-1295
16 Total Sales
Source: New Jersey MLS
MLS Number: 25010383
APN: 14-03200-0000-00011-0000-C8026
Disclaimer: Certain information contained herein is derived from information provided by parties other than Homes.com. All information provided is deemed reliable, but is not guaranteed to be accurate and should be independently verified.
The data relating to the real estate for sale on this web site comes in part from the Internet Data Exchange Program of the NJMLS. Real estate listings held by brokerage firms other than Ten-X are marked with the Internet Data Exchange logo and information about them includes the name of the listing brokers. Some properties listed with the participating brokers do not appear on this website at the request of the seller. Listings of brokers that do not participate in Internet Data Exchange do not appear on this website.
All information deemed reliable but not guaranteed. Source: New Jersey Multiple Listing, Inc.
© 2026 New Jersey Multiple Listing Service Inc. All rights reserved.
Ask me questions while you tour the home.