
Sandra Hopkins
American Premier Realty, LLC
(443) 313-8811
117 Total Sales
3 in Rosedale
$243K - $365K Price Range

Estimated Value: $355,757
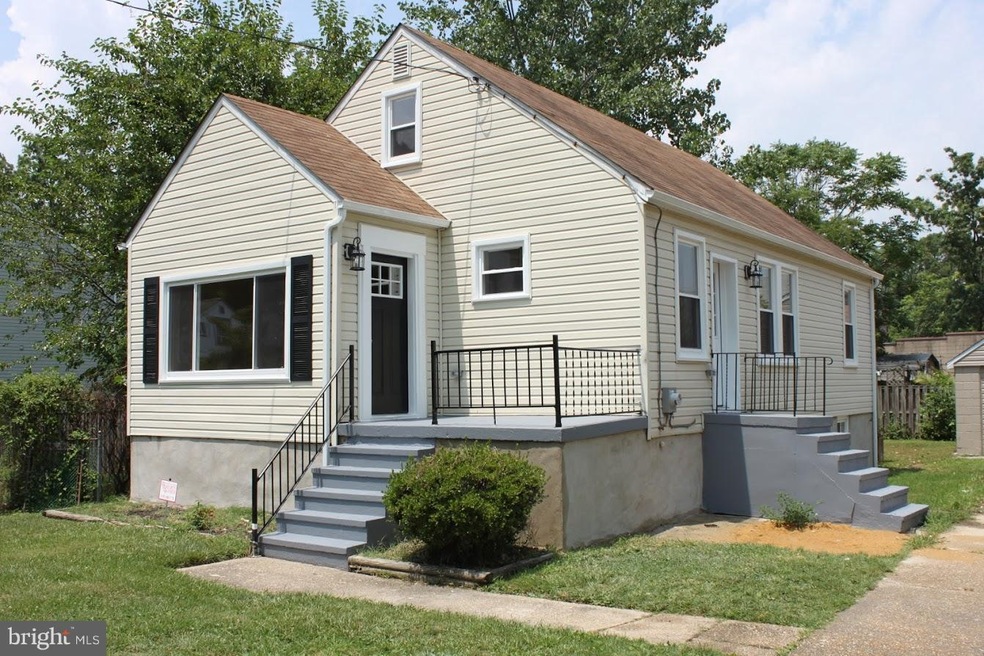
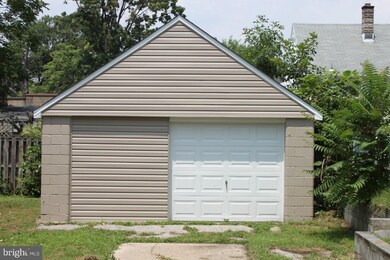
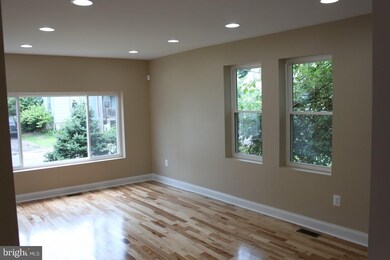
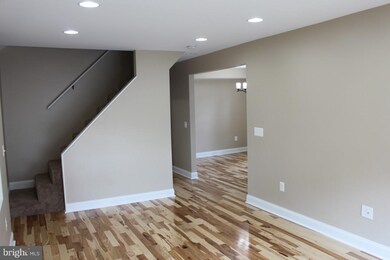
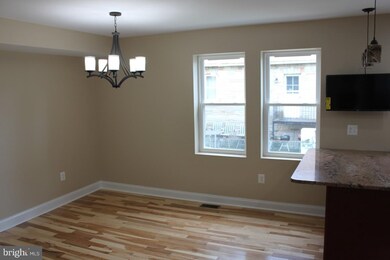
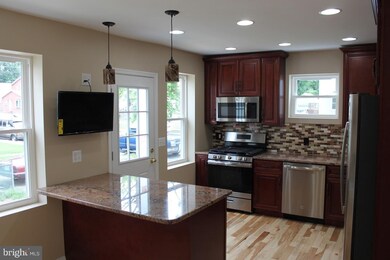
Another gorgeous renovation by Dreamhouse LLC. This immaculate home offers gleaming hardwood floors, granite counters, custom tile backsplash, stainless steel appliances, modern fixtures, fully finished basement, large rear yard, and oversized garage. Come see this home today!
Last Agent to Sell the Property
(866) 719-1907 office@bluevalleyonline.com Blue Valley Real Estate License #0225188943 Listed on: 09/18/2017
We collect this data history from publicly available records. To have your information removed, we recommend requesting removal directly through your county’s website.
Sandra Hopkins
American Premier Realty, LLC
(443) 313-8811
117 Total Sales
3 in Rosedale
$243K - $365K Price Range
Vinny Steo
Your Home Sold Guaranteed Realty
(410) 267-4216
290 Total Sales
3 in Rosedale
$215K - $270K Price Range
Osvaldo Del Toro
EXP Realty, LLC
(667) 213-6812
110 Total Sales
1 in Rosedale
$300,000 Price
Allen Stanton
RE/MAX Executive
(443) 960-7998
285 Total Sales
1 in Rosedale
$354,800 Price
Kathy Banaszewski
Real Estate Professionals, Inc.
(667) 218-5884
293 Total Sales
5 in Rosedale
$330K - $450K Price Range
Pete France
EXP Realty, LLC
(443) 960-7197
71 Total Sales
1 in Rosedale
$190,000 Price
We collect this data history from publicly available records. To have your information removed, we recommend requesting removal directly through your county’s website.
| Date | Buyer | Sale Price | Title Company |
|---|---|---|---|
| $235,000 | Clear Title Group | ||
| $79,800 | None Available | ||
| $83,500 | -- |
We collect this data history from publicly available records. To have your information removed, we recommend requesting removal directly through your county’s website.
| Date | Status | Borrower | Loan Amount |
|---|---|---|---|
| Open | $221,998 | ||
| Previous Owner | $230,743 | ||
| Previous Owner | $63,840 |
We collect this data history from publicly available records. To have your information removed, we recommend requesting removal directly through your county’s website.
| Date | Event | Price | List to Sale | Price per Sq Ft | Prior Sale |
|---|---|---|---|---|---|
| 12/04/2017 12/04/17 | Sold | $235,000 | 0.0% | $180 / Sq Ft | |
| 10/25/2017 10/25/17 | Pending | -- | -- | -- | |
| 10/19/2017 10/19/17 | Price Changed | $235,000 | +7.3% | $180 / Sq Ft | |
| 10/18/2017 10/18/17 | For Sale | $219,000 | 0.0% | $167 / Sq Ft | |
| 10/11/2017 10/11/17 | Pending | -- | -- | -- | |
| 09/18/2017 09/18/17 | For Sale | $219,000 | +174.4% | $167 / Sq Ft | |
| 04/14/2017 04/14/17 | Sold | $79,800 | -20.1% | $61 / Sq Ft | View Prior Sale |
| 03/21/2017 03/21/17 | Pending | -- | -- | -- | |
| 01/10/2017 01/10/17 | Price Changed | $99,900 | -4.8% | $76 / Sq Ft | |
| 12/09/2016 12/09/16 | Price Changed | $104,900 | -7.1% | $80 / Sq Ft | |
| 10/31/2016 10/31/16 | For Sale | $112,900 | -- | $86 / Sq Ft |
We collect this data history from publicly available records. To have your information removed, we recommend requesting removal directly through your county’s website.
| Year | Tax Paid | Tax Assessment Tax Assessment Total Assessment is a certain percentage of the fair market value that is determined by local assessors to be the total taxable value of land and additions on the property. | Land | Improvement |
|---|---|---|---|---|
| 2025 | $3,371 | $261,867 | ||
| 2024 | $3,371 | $239,333 | $0 | $0 |
| 2023 | $1,545 | $216,800 | $60,800 | $156,000 |
| 2022 | $2,933 | $207,233 | $0 | $0 |
| 2021 | $2,704 | $197,667 | $0 | $0 |
| 2020 | $2,704 | $188,100 | $60,800 | $127,300 |
| 2019 | $2,691 | $170,500 | $0 | $0 |
| 2018 | $2,226 | $152,900 | $0 | $0 |
| 2017 | $2,318 | $135,300 | $0 | $0 |
| 2016 | $2,187 | $135,300 | $0 | $0 |
| 2015 | $2,187 | $135,300 | $0 | $0 |
| 2014 | $2,187 | $141,400 | $0 | $0 |
Seller's Agent in 2017
Jacob Taylor
Blue Valley Real Estate
(877) 655-3455
223 Total Sales
Seller's Agent in 2017
Mike Farabaugh
EXP Realty, LLC
(772) 486-3233
32 Total Sales
C
Buyer's Agent in 2017
Cheryl Weems
Long & Foster
(410) 833-5400
2 Total Sales
N
Buyer's Agent in 2017
Non Member Member
Metropolitan Regional Information Systems
Source: Bright MLS
MLS Number: 1000975985
APN: 15-1513750140
Disclaimer: Certain information contained herein is derived from information provided by parties other than Homes.com. All information provided is deemed reliable, but is not guaranteed to be accurate and should be independently verified.
The data relating to real estate for sale on this website appears in part through the BRIGHT Internet Data Exchange program, a voluntary cooperative exchange of property listing data between licensed real estate brokerage firms, and is provided by BRIGHT through a licensing agreement.
Listing information is from various brokers who participate in the Bright MLS IDX program and not all listings may be visible on the site.
The property information being provided on or through the website is for the personal, non-commercial use of consumers and such information may not be used for any purpose other than to identify prospective properties consumers may be interested in purchasing.
Some properties which appear for sale on the website may no longer be available because they are for instance, under contract, sold or are no longer being offered for sale.
Property information displayed is deemed reliable but is not guaranteed.
Copyright 2026 Bright MLS, Inc.
Ask me questions while you tour the home.