
Lisa Simmermon
Hills Real Estate
(913) 354-8251
69 Total Sales
3 in Lenexa
$315K - $795K Price Range
Estimated Value: $263,000 - $285,742
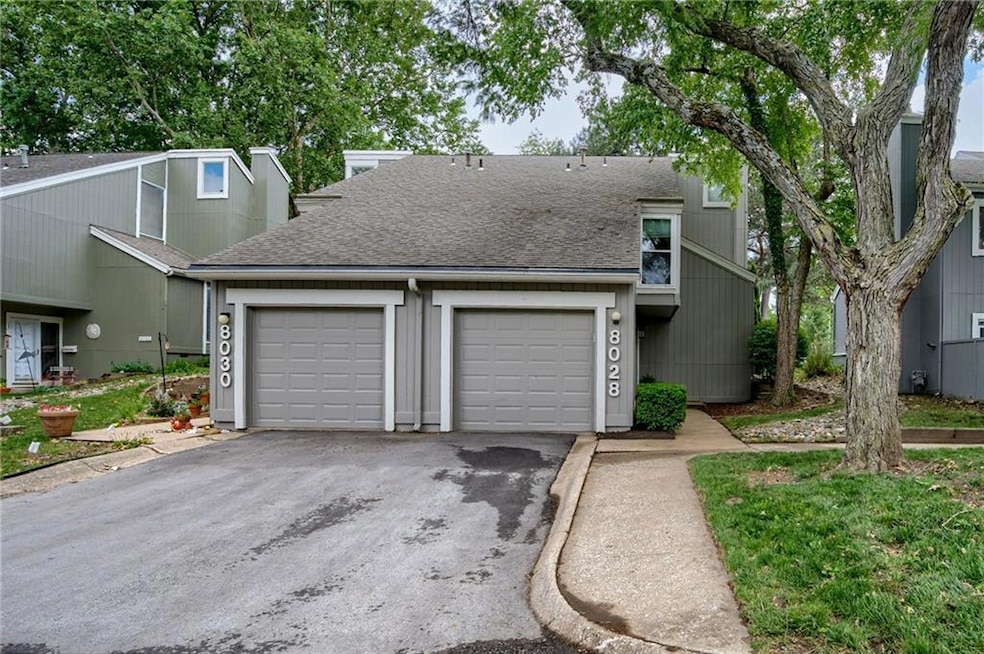

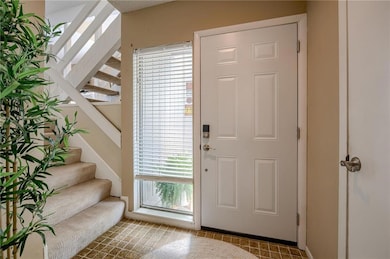


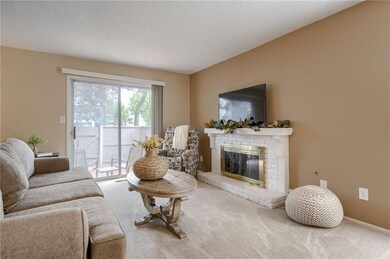

Easy Living! Enjoy resort-style amenities, including four swimming pools, tennis courts, scenic walking trails, and more, all nestled in a vibrant community with easy access to top-rated shopping, dining, and major highways. Step inside this tri-plex floorplan with multiple levels of living creating even more privacy, could be an ideal roommate situation. Main floor features living room with fireplace, double sliders to patio, dining room and breakfast room also accessing the outdoor courtyard. Modern & stylish open staircase that create an airy, spacious feel. Upstairs, you’ll find three generously sized bedrooms, each offering comfort and versatility –home offices, or guest spaces. This townhome located conveniently in cul-de-sac near tennis courts and pool. New carpet just installed, landscape refreshed & kitchen and baths updated just prior to this owner. Professional photos 5/29
Last Agent to Sell the Property
ReeceNichols - Leawood Brokerage Phone: 913-515-3179 License #SP00047108 Listed on: 05/19/2025
We collect this data history from publicly available records. To have your information removed, we recommend requesting removal directly through your county’s website.
Lisa Simmermon
Hills Real Estate
(913) 354-8251
69 Total Sales
3 in Lenexa
$315K - $795K Price Range
Lynne Matile
ReeceNichols - Overland Park
(539) 800-2493
136 Total Sales
1 in Lenexa
$1,065,000 Price
Rick Binkley
Compass Realty Group
(913) 386-5597
97 Total Sales
2 in Lenexa
$410K - $465K Price Range
Nancy Kirk Matthew
Compass Realty Group
(913) 386-6527
78 Total Sales
1 in Lenexa
$349,900 Price
Cari Coffman
Compass Realty Group
(469) 815-7346
44 Total Sales
3 in Lenexa
$205K - $600K Price Range
Kris Conard
Real Broker, LLC
(913) 914-8681
39 Total Sales
1 in Lenexa
$450,000 Price
We collect this data history from publicly available records. To have your information removed, we recommend requesting removal directly through your county’s website.
| Date | Buyer | Sale Price | Title Company |
|---|---|---|---|
| -- | Secured Title Of Kansas City | ||
| Douglas Dale S | -- | First United Title Llc | |
| Heidenburg Lauren E | -- | Continental Title Company |
We collect this data history from publicly available records. To have your information removed, we recommend requesting removal directly through your county’s website.
| Date | Status | Borrower | Loan Amount |
|---|---|---|---|
| Open | $224,000 | ||
| Previous Owner | Douglas Dale S | $124,000 | |
| Previous Owner | Heidenburg Lauren E | $101,134 |
We collect this data history from publicly available records. To have your information removed, we recommend requesting removal directly through your county’s website.
| Date | Event | Price | List to Sale | Price per Sq Ft |
|---|---|---|---|---|
| 06/25/2025 06/25/25 | Sold | -- | -- | -- |
| 05/30/2025 05/30/25 | Pending | -- | -- | -- |
| 05/29/2025 05/29/25 | For Sale | $250,000 | -- | $184 / Sq Ft |
We collect this data history from publicly available records. To have your information removed, we recommend requesting removal directly through your county’s website.
| Year | Tax Paid | Tax Assessment Tax Assessment Total Assessment is a certain percentage of the fair market value that is determined by local assessors to be the total taxable value of land and additions on the property. | Land | Improvement |
|---|---|---|---|---|
| 2025 | $2,717 | $25,139 | $3,795 | $21,344 |
| 2024 | $2,566 | $23,472 | $3,795 | $19,677 |
| 2023 | $2,515 | $22,287 | $3,450 | $18,837 |
| 2022 | $2,478 | $21,931 | $3,002 | $18,929 |
| 2021 | $2,286 | $19,010 | $2,726 | $16,284 |
| 2020 | $2,196 | $18,067 | $2,474 | $15,593 |
| 2019 | $2,103 | $17,020 | $2,474 | $14,546 |
| 2018 | $1,918 | $15,571 | $2,248 | $13,323 |
| 2017 | $1,780 | $13,973 | $1,955 | $12,018 |
| 2016 | $1,683 | $13,030 | $1,955 | $11,075 |
| 2015 | $1,701 | $13,271 | $1,955 | $11,316 |
| 2013 | -- | $13,835 | $1,955 | $11,880 |
Seller's Agent in 2025
Leslie Feeback
ReeceNichols - Leawood
(913) 661-6700
103 Total Sales
KT
Seller Co-Listing Agent in 2025
KBT KCN Team
ReeceNichols - Leawood
(913) 293-6662
2,083 Total Sales
Buyer's Agent in 2025
Randi Pereira
KW KANSAS CITY METRO
(913) 424-6282
92 Total Sales
Source: Heartland MLS
MLS Number: 2550787
APN: IP113000P5-0T902
Disclaimer: Certain information contained herein is derived from information provided by parties other than Homes.com. All information provided is deemed reliable, but is not guaranteed to be accurate and should be independently verified.
All data is obtained from various sources and may not have been verified by broker or MLS GRID. Supplied Open House Information is subject to change without notice. All information should be independently reviewed and verified for accuracy. Properties may or may not be listed by the office/agent presenting the information. Some IDX listings have been excluded from this website. Prices displayed on all Sold listings are the Last Known Listing Price and may not be the actual selling price.
Listings courtesy of Heartland MLS as distributed by MLS GRID.
Based on information submitted to the MLS GRID
Listing Information presented by local MLS brokerage: TEN-X, INC., local REALTOR®- Arlene Richardson - (888) 952-6393
Ask me questions while you tour the home.