
Adam Wheeler
BERKSHIRE HATHAWAY THE PREFERRED REALTY
(412) 743-8741
87 Total Sales
1 in Harmony
$155,000 Price
Estimated Value: $185,429
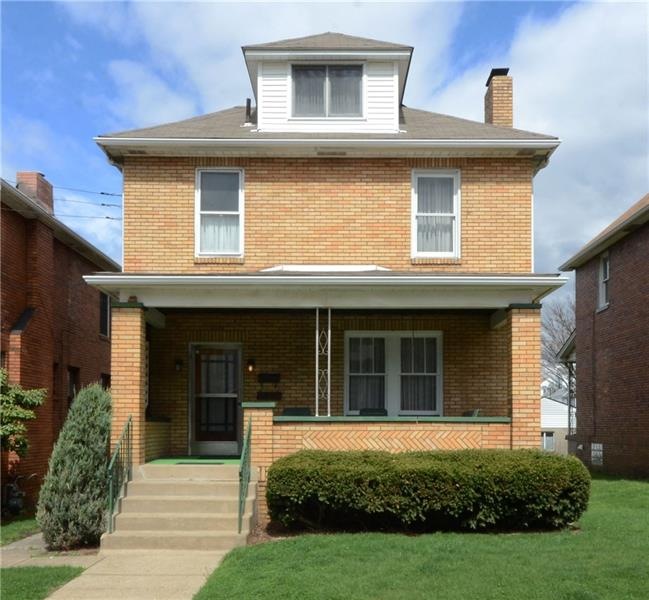
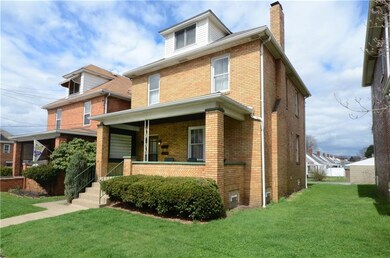
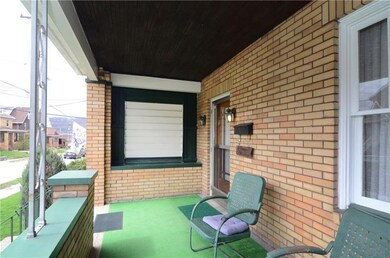
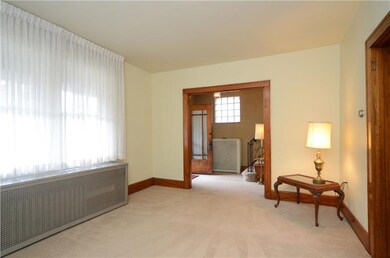
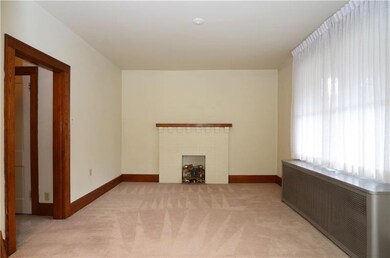
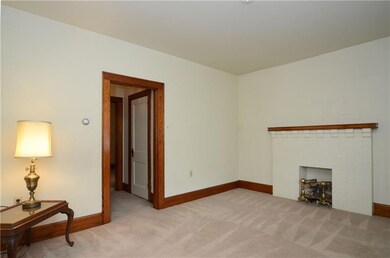
This all brick 4 bedroom 2 bath home has been meticulously taken care. Enjoy the outdoors on a large covered front porch rain or shine! Entertain family and friends in a large backyard with a built in gas grill and large back porch. The home also features two full kitchens and two full baths on both levels of the home. Great back steps for easy access to the upper level. Additional off street parking can be had from the back alley and possible detached garage can be built. This home has the potential of becoming a duplex also.
Last Agent to Sell the Property
HOWARD HANNA REAL ESTATE SERVICES License #AB068105 Listed on: 04/05/2017
We collect this data history from publicly available records. To have your information removed, we recommend requesting removal directly through your county’s website.
Adam Wheeler
BERKSHIRE HATHAWAY THE PREFERRED REALTY
(412) 743-8741
87 Total Sales
1 in Harmony
$155,000 Price
Alecia DiMatteo
BERKSHIRE HATHAWAY THE PREFERRED REALTY
(412) 743-9814
82 Total Sales
1 in Harmony
$143,000 Price
Colleen Anthony
HOWARD HANNA REAL ESTATE SERVICES
(412) 850-2237
108 Total Sales
1 in Harmony
$153,000 Price
Sue Malagise
HOWARD HANNA REAL ESTATE SERVICES
(878) 217-7860
120 Total Sales
1 in Harmony
$218,000 Price
Jeff Ammerman
RE/MAX SELECT REALTY
(412) 900-8962
137 Total Sales
1 in Harmony
$171,000 Price
Amy Chisholm
KELLER WILLIAMS STEEL CITY
(878) 313-2355
89 Total Sales
2 in Harmony
$70K - $79K Price Range
We collect this data history from publicly available records. To have your information removed, we recommend requesting removal directly through your county’s website.
| Date | Buyer | Sale Price | Title Company |
|---|---|---|---|
| $81,000 | None Available | ||
| Price Nora Kate | -- | None Available |
We collect this data history from publicly available records. To have your information removed, we recommend requesting removal directly through your county’s website.
| Date | Status | Borrower | Loan Amount |
|---|---|---|---|
| Open | $76,950 |
We collect this data history from publicly available records. To have your information removed, we recommend requesting removal directly through your county’s website.
| Date | Event | Price | List to Sale | Price per Sq Ft |
|---|---|---|---|---|
| 06/28/2017 06/28/17 | Sold | $81,000 | -12.0% | $44 / Sq Ft |
| 05/27/2017 05/27/17 | Pending | -- | -- | -- |
| 04/05/2017 04/05/17 | For Sale | $92,000 | -- | $50 / Sq Ft |
We collect this data history from publicly available records. To have your information removed, we recommend requesting removal directly through your county’s website.
| Year | Tax Paid | Tax Assessment Tax Assessment Total Assessment is a certain percentage of the fair market value that is determined by local assessors to be the total taxable value of land and additions on the property. | Land | Improvement |
|---|---|---|---|---|
| 2026 | $606 | $82,550 | $10,600 | $71,950 |
| 2025 | $606 | $82,550 | $10,600 | $71,950 |
| 2024 | $3,377 | $82,550 | $10,600 | $71,950 |
| 2023 | $2,762 | $19,800 | $2,600 | $17,200 |
| 2022 | $2,762 | $19,800 | $2,600 | $17,200 |
| 2021 | $2,762 | $19,800 | $2,600 | $17,200 |
| 2020 | $2,721 | $19,800 | $2,600 | $17,200 |
| 2019 | $2,721 | $19,800 | $2,600 | $17,200 |
| 2018 | $2,679 | $19,800 | $2,600 | $17,200 |
| 2017 | $2,679 | $19,800 | $2,600 | $17,200 |
| 2016 | $2,536 | $19,800 | $2,600 | $17,200 |
| 2015 | $440 | $19,800 | $2,600 | $17,200 |
| 2014 | $440 | $19,800 | $2,600 | $17,200 |
Seller's Agent in 2017
Beverly Pietrandrea
HOWARD HANNA REAL ESTATE SERVICES
(724) 713-2337
94 Total Sales
Buyer's Agent in 2017
Robert Green
BHHS Preferred Realty
(412) 508-1501
32 Total Sales
Source: West Penn Multi-List
MLS Number: 1271575
APN: 64-009-0846.000
Disclaimer: Certain information contained herein is derived from information provided by parties other than Homes.com. All information provided is deemed reliable, but is not guaranteed to be accurate and should be independently verified.
IDX information is provided exclusively for personal, non-commercial use, and may not be used for any purpose other than to identify prospective properties consumers may be interested in purchasing.
Information is deemed reliable but not guaranteed.
Ask me questions while you tour the home.