
Seller's Agent in 2022
GREG MORRIS
Re/Max Unlimited, Inc.
(870) 416-4734
227 Total Sales


Estimated Value: $150,624
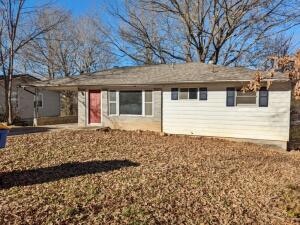
Here's a great opportunity for a minor fixer upper to flip or rent. 4 bedroom home with full basement and plenty of potential. Don't let this one get away. Agent owned, selling As-Is.
Last Agent to Sell the Property
Re/Max Unlimited, Inc. License #EB00055695 Listed on: 01/11/2022
We collect this data history from publicly available records. To have your information removed, we recommend requesting removal directly through your county’s website.
We collect this data history from publicly available records. To have your information removed, we recommend requesting removal directly through your county’s website.
| Date | Event | Price | List to Sale | Price per Sq Ft |
|---|---|---|---|---|
| 03/09/2022 03/09/22 | Sold | $89,900 | 0.0% | $81 / Sq Ft |
| 02/07/2022 02/07/22 | Pending | -- | -- | -- |
| 01/11/2022 01/11/22 | For Sale | $89,900 | -- | $81 / Sq Ft |
We collect this data history from publicly available records. To have your information removed, we recommend requesting removal directly through your county’s website.
| Year | Tax Paid | Tax Assessment Tax Assessment Total Assessment is a certain percentage of the fair market value that is determined by local assessors to be the total taxable value of land and additions on the property. | Land | Improvement |
|---|---|---|---|---|
| 2025 | $737 | $14,460 | $1,650 | $12,810 |
| 2024 | $737 | $14,460 | $1,650 | $12,810 |
| 2023 | $737 | $14,460 | $1,650 | $12,810 |
| 2022 | $737 | $14,460 | $1,650 | $12,810 |
| 2021 | $319 | $14,460 | $1,650 | $12,810 |
| 2020 | $286 | $12,960 | $1,650 | $11,310 |
| 2019 | $304 | $12,960 | $1,650 | $11,310 |
| 2018 | $329 | $12,960 | $1,650 | $11,310 |
| 2017 | $661 | $12,960 | $1,650 | $11,310 |
| 2016 | $311 | $12,960 | $1,650 | $11,310 |
| 2015 | $696 | $13,640 | $1,650 | $11,990 |
| 2014 | $346 | $13,640 | $1,650 | $11,990 |
Seller's Agent in 2022
GREG MORRIS
Re/Max Unlimited, Inc.
(870) 416-4734
227 Total Sales
MB
Buyer's Agent in 2022
Marty Burlsworth
Burlsworth & Associates
(870) 688-3481
10 Total Sales
Source: ArkansasOne MLS
MLS Number: H144801
APN: 825-01957-000
Disclaimer: Certain information contained herein is derived from information provided by parties other than Homes.com. All information provided is deemed reliable, but is not guaranteed to be accurate and should be independently verified.
IDX information is provided exclusively for personal, non-commercial use, and may not be used for any purpose other than to identify prospective properties consumers may be interested in purchasing. Information is deemed reliable but not guaranteed.
Ask me questions while you tour the home.