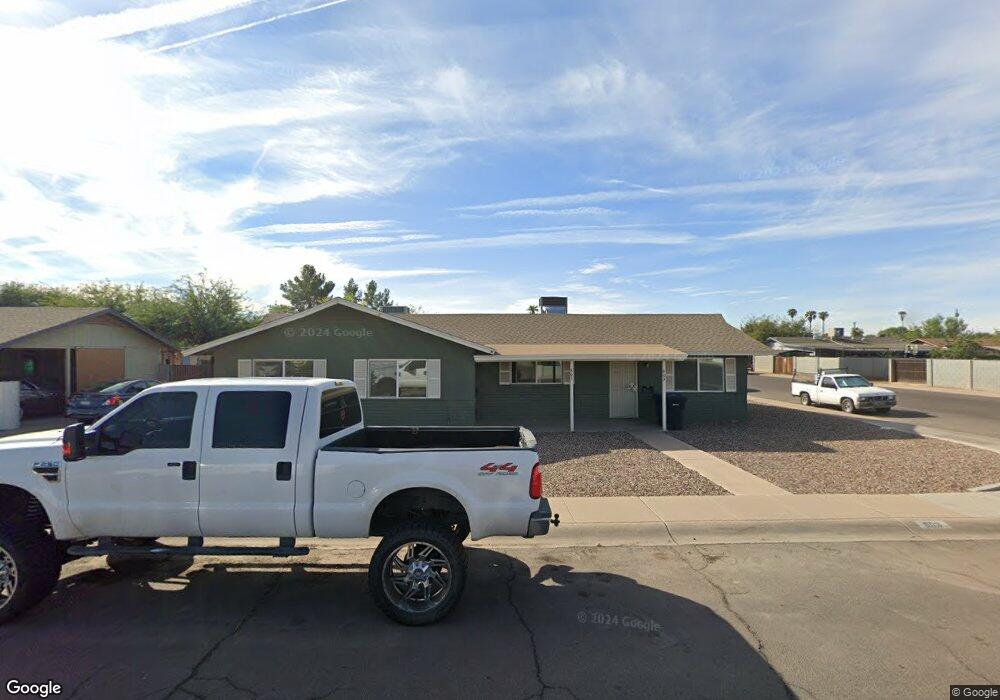
$585,000

Estimated payment $3,252/month

Total Views 4,307
-- Bed
-- Bath
-- Sq Ft
-- Price per Sq Ft

Highlights

  • Detached Carport Space
  • Central Air
  • Heat Pump System
  • Willis Junior High School Rated A-
  • Desert Landscape

About This Home

Long Term Owner/Manager Pride of Ownership Duplex Close to Downtown Chandler In Residential Neighborhood. Both Units are Updated 2 Bedrooms 1 Full Bath/Tubs With Individual Laundry, Storage Rooms And Coverage Parking. Above Market $1,650 2 Year Lease Just Signed For #803. Low Expenses. Roof +/- 5 Years. New Water Heater. Please Do Not Disturb Tenants. All Facts and Figures Approximate, Seller to Verify to their satisfaction.

Listing Agent

Eric Hegarty

Levrose Real Estate License #SA650759000 Listed on: 06/15/2026

Property Details

Home Type

  • Multi-Family

Est. Annual Taxes

  • $893

Year Built

  • Built in 1971

Lot Details

  • Desert Landscape

Home Design

  • Wood Frame Construction
  • Composition Roof
  • Stucco

Parking

  • 2 Open Parking Spaces
  • 5 Parking Spaces
  • Detached Carport Space
  • On-Street Parking

Utilities

  • Central Air
  • Heat Pump System

Listing and Financial Details

  • The owner pays for water, sewer, trash collection, landscaping
  • Tax Lot 116
  • Assessor Parcel Number 302-69-165

Community Details

Overview

  • 2 Units
  • Building Dimensions are 85 X 75
  • Wilshire Park Unit 3 Subdivision

Building Details

  • Operating Expense $5,606
  • Gross Income $38,412
  • Net Operating Income $32,606

Property Details

Home Type

Multi-Family

Est. Annual Taxes

$893

Year Built

Built in 1971

Lot Details

0 Sq Ft Lot

Listing Details

  • Cross Street: Arizona Ave. and Chandler Blvd
  • Property Type: Multiple Dwellings
  • Zoning: MF-1
  • Number Of Buildings: 1
  • Ownership: Fee Simple
  • Year Built: 1971
  • Tax Year: 2025
  • Road Surface Type: Asphalt
  • Subdivision Name: WILSHIRE PARK UNIT 3
  • Const - Finish:Const - Finish: Stucco
  • Cooling:Cooling: Central Air, Electric, Individual
  • Road Surface Type:Road Surface Type: Asphalt
  • Electric:Electric: SRP
  • Sale Includes:Sale Includes: Land & Building
  • Special Features: None
  • Property Sub Type: MultiFamily

Interior Features

  • Flooring: Other
  • Appliances: Refrigerator, Washer/Dryer, Free-Standing Electric Oven
  • Interior Features:Interior Features: Other (See Remarks)

Exterior Features

  • Disclosures: None
  • Construction Type: Wood Frame, Stucco
  • Roof: Composition
  • Exterior Amenities: Desert Landscaping

Garage/Parking

  • Total Covered Spaces: 3.0
  • Parking Features: On Street, >1 Space Per Unit, Detached Carport
  • Attached Garage: No
  • Open Parking Spaces: 2.0
  • Total Parking Spaces: 5.0
  • Parking Features:Parking Features: On Street, >1 Space Per Unit, Detached Carport

Utilities

  • Electric: SRP
  • Cooling: Central Air, Electric, Varies by Unit
  • Heating: Electric, Heat Pump, Varies by Unit
  • Cooling Y N: Yes
  • Heating Yn: Yes
  • Water Source: City Franchise
  • Gas:Gas: SW Gas

Condo/Co-op/Association

  • Community Features: Other

Fee Information

  • Annual Water Sewer Expense: 1109.0

Lot Info

  • Lot Size: 85 X 75
  • Additional Parcels: No
  • Parcel #: 302-69-165

Multi Family

  • Owner Pays: Water, Sewer, Trash Collection, Landscaping
  • Tenant Pays: Electricity, Gas
  • Number Of Units Total: 2
  • Annual Gross Income: 38412.0
  • Insurance Expense: 1404.0
  • Maintenance Expense: 1000.0
  • Property Net Operating Income: 32606.0
  • Annual Operating Expense: 5606.0
  • Vacancy Allowance Rate: 0.03

Tax Info

  • Tax Annual Amount: 893.0
  • Tax Book Number: 302.0
  • Tax Lot: 116

Map

Create a Home Valuation Report for This Property
The Home Valuation Report is an in-depth analysis detailing your home's value as well as a comparison with similar homes in the area

Home Values in the Area

Source: Public Records

Average Home Value in this Area


Source: Public Records

Tax History

We collect this data history from publicly available records. To have your information removed, we recommend requesting removal directly through your county’s website.

Year Tax Paid Tax Assessment Tax Assessment Total Assessment is a certain percentage of the fair market value that is determined by local assessors to be the total taxable value of land and additions on the property. Land Improvement
2025 $893 $9,548
2024 $862 $9,093
2023 $862 $24,460 $4,890 $19,570
2022 $834 $18,960 $3,790 $15,170
2021 $858 $17,710 $3,540 $14,170
2020 $853 $17,050 $3,410 $13,640
2019 $823 $13,230 $2,640 $10,590
2018 $800 $11,200 $2,240 $8,960
2017 $751 $10,710 $2,140 $8,570
2016 $726 $9,070 $1,810 $7,260
2015 $696 $8,310 $1,660 $6,650
Source: Public Records

Property History

We collect this data history from publicly available records. To have your information removed, we recommend requesting removal directly through your county’s website.

Date Event Price List to Sale Price per Sq Ft
06/15/2026 06/15/26 For Sale $585,000 -- --
Source: Arizona Regional Multiple Listing Service (ARMLS)

Purchase History

We collect this data history from publicly available records. To have your information removed, we recommend requesting removal directly through your county’s website.

Date Type Sale Price Title Company
Warranty Deed $155,000 Stewart Title & Trust Of Pho
Quit Claim Deed -- First American Title Ins Co
Special Warranty Deed -- --
Joint Tenancy Deed $46,000 Security Title Agency
Source: Public Records

Mortgage History

We collect this data history from publicly available records. To have your information removed, we recommend requesting removal directly through your county’s website.

Date Status Loan Amount Loan Type
Previous Owner $92,950 Purchase Money Mortgage
Source: Public Records

Source: Arizona Regional Multiple Listing Service (ARMLS)

MLS Number: 7042313

Arizona Regional Multiple Listing Service (ARMLS)

APN: 302-69-165

Your Personal Tour Guide

Ask me questions while you tour the home.