
Seller's Agent in 2025
Kami Guthmiller
Lewis and Clark Realty Inc.
(605) 660-2147
98 Total Sales


Estimated Value: $261,488 - $285,000
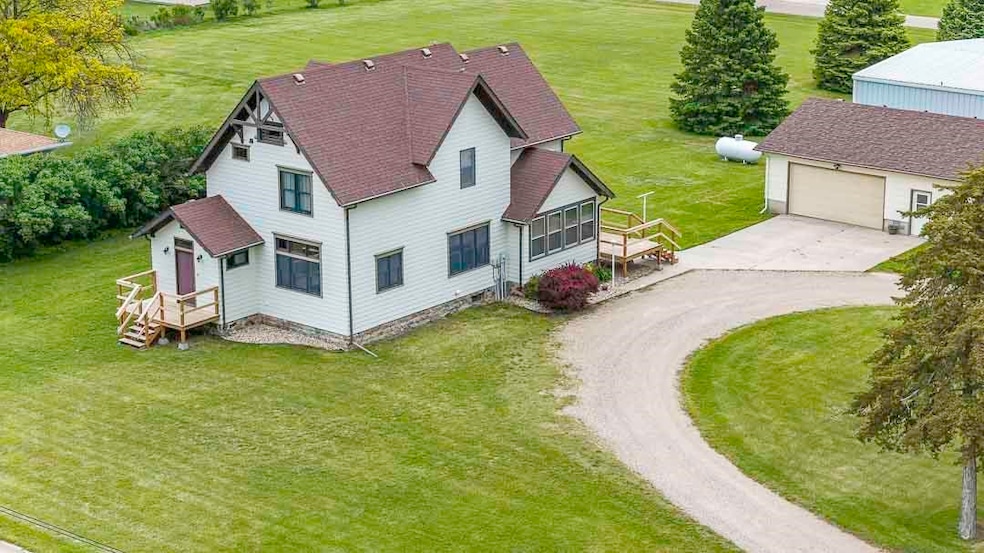
Discover the perfect blend of charm and modern convenience in this newly-listed, extensively remodeled home that offers both comfort and style. Boasting a generous 2,144 square feet of beautifully appointed space, the house features three inviting bedrooms, including a spacious primary bedroom, and three updated bathrooms. Enter to find a sunlit interior enriched by luxury vinyl plank flooring and stunning, expansive windows that draw the outside in. Every corner of this home has received attention, from the sleek bathroom renovations to the trendy updates throughout. The outdoor area is just as compelling with a vast 3/4-acre lot that provides ample room for relaxation and entertainment .Not to be overlooked, the oversized 2000+sq. ft four-stall garage offers extensive space for vehicles and storage, solving all your organizational needs. This home is a true gem, ready to be enjoyed by those who appreciate a harmonious balance of nature and upscale living. Make it yours and immerse yourself in the joy of a tastefully updated living space.
Last Agent to Sell the Property
Lewis and Clark Realty Inc. Brokerage Phone: 605-660-2147 License #12963 Listed on: 05/26/2025
Last Buyer's Agent
Non Member
Sold NON-MLS License #NULL
We collect this data history from publicly available records. To have your information removed, we recommend requesting removal directly through your county’s website.
| Date | Event | Price | List to Sale | Price per Sq Ft |
|---|---|---|---|---|
| 10/10/2025 10/10/25 | Sold | $289,500 | -3.3% | $135 / Sq Ft |
| 09/05/2025 09/05/25 | Pending | -- | -- | -- |
| 07/29/2025 07/29/25 | Price Changed | $299,500 | -5.7% | $140 / Sq Ft |
| 05/26/2025 05/26/25 | For Sale | $317,500 | -- | $148 / Sq Ft |
We collect this data history from publicly available records. To have your information removed, we recommend requesting removal directly through your county’s website.
| Year | Tax Paid | Tax Assessment Tax Assessment Total Assessment is a certain percentage of the fair market value that is determined by local assessors to be the total taxable value of land and additions on the property. | Land | Improvement |
|---|---|---|---|---|
| 2026 | $3,463 | $253,670 | $23,165 | $230,505 |
| 2025 | $2,169 | $227,978 | $23,423 | $204,555 |
| 2023 | -- | $107,861 | $17,964 | $89,897 |
Seller's Agent in 2025
Kami Guthmiller
Lewis and Clark Realty Inc.
(605) 660-2147
98 Total Sales
N
Buyer's Agent in 2025
Non Member
Sold NON-MLS
Source: Meridian Association of REALTORS®
MLS Number: 116774
APN: 54.17.06.04
Disclaimer: Certain information contained herein is derived from information provided by parties other than Homes.com. All information provided is deemed reliable, but is not guaranteed to be accurate and should be independently verified.
IDX information is provided exclusively for personal, non-commercial use, and may not be used for any purpose other than to identify prospective properties consumers may be interested in purchasing. Information is deemed reliable but not guaranteed.
Ask me questions while you tour the home.