
Jonathan Lahey
EXP Realty, LLC
(301) 778-2966
735 Total Sales
1 in Pigtown
$290,000 Price
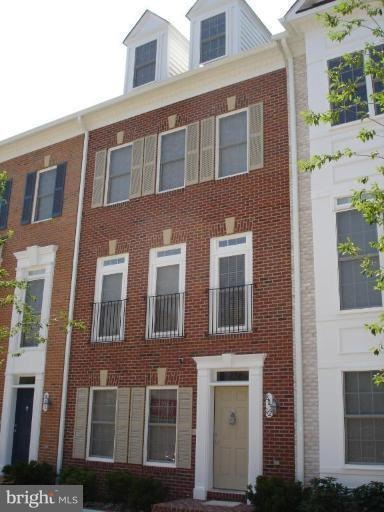
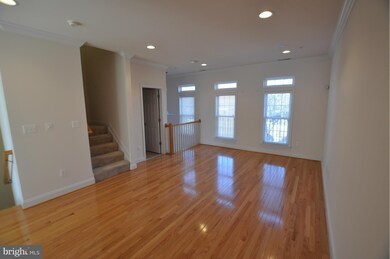
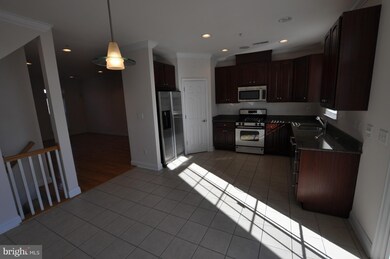
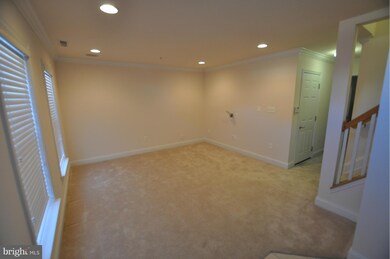
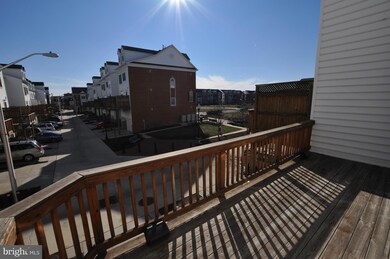
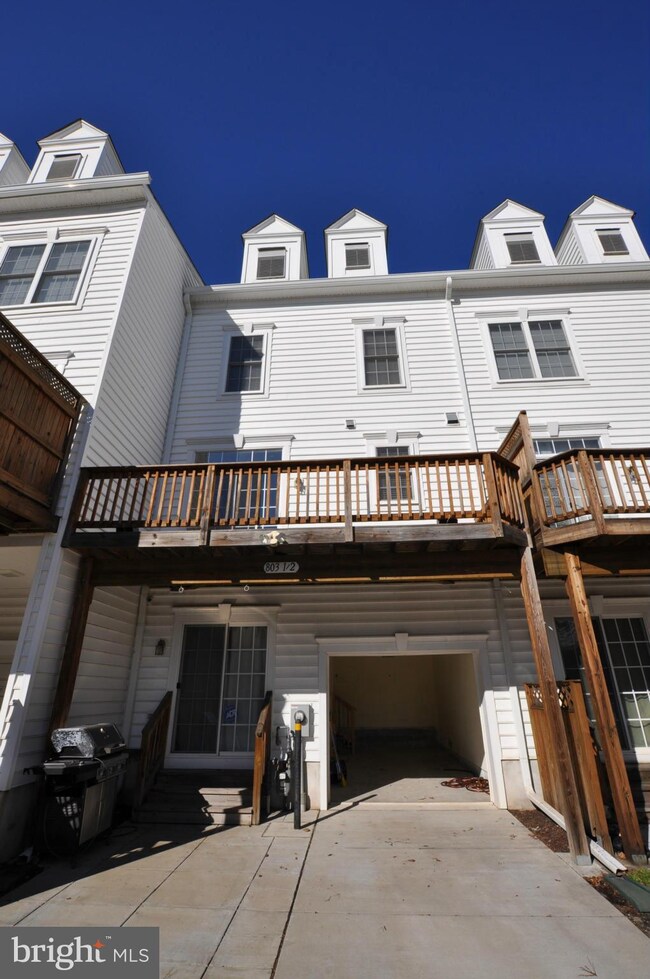
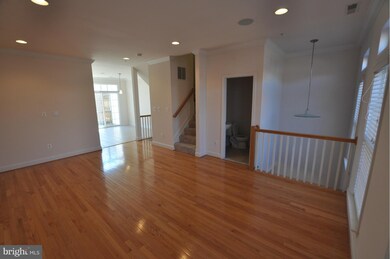
Luxurious & Spacious 4 bedroom Townhouse with 2 full and 2 half baths! 1 car garage and two additional parking spaces! Gourmet kitchen with slider to large deck! Spacious 2 Level Master Suite! Washer & Dryer! Convenient to Downtown, Stadiums and University of MD/Hospital. No Pets. Please note property address is 803 1/2 McHenry St.
Last Agent to Rent the Property
(844) 551-7325 dave.kolakowski@therealbrokerage.com Real Broker, LLC Listed on: 06/30/2014
Last Renter's Agent
Deanna Yost
(410) 823-2323 deanna.yost@cbmove.com Coldwell Banker Realty License #647987
Jonathan Lahey
EXP Realty, LLC
(301) 778-2966
735 Total Sales
1 in Pigtown
$290,000 Price
Michelle Yu
Long & Foster Real Estate, Inc.
(240) 433-7172
344 Total Sales
1 in Pigtown
$369,000 Price
Pete France
EXP Realty, LLC
(443) 960-7197
70 Total Sales
1 in Pigtown
$225,000 Price
Charlotte Savoy
The KW Collective
(667) 771-4326
670 Total Sales
3 in Pigtown
$215K - $340K Price Range
Jeannie Nguyen
Century 21 Redwood Realty
(240) 363-3868
116 Total Sales
1 in Pigtown
$210,000 Price
Jeff Washo
Compass
(667) 771-3741
241 Total Sales
3 in Pigtown
$180K - $205K Price Range
We collect this data history from publicly available records. To have your information removed, we recommend requesting removal directly through your county’s website.
| Date | Event | Price | List to Sale | Price per Sq Ft |
|---|---|---|---|---|
| 08/09/2014 08/09/14 | Rented | $2,600 | 0.0% | -- |
| 07/28/2014 07/28/14 | Under Contract | -- | -- | -- |
| 06/30/2014 06/30/14 | For Rent | $2,600 | -- | -- |
Landlord's Agent in 2014
Dorian Keydash
Real Broker, LLC
(410) 908-5758
4 Total Sales
DY
Tenant's Agent in 2014
Deanna Yost
Coldwell Banker (NRT-Southeast-MidAtlantic)
Source: Bright MLS
MLS Number: 1003084880
Disclaimer: Certain information contained herein is derived from information provided by parties other than Homes.com. All information provided is deemed reliable, but is not guaranteed to be accurate and should be independently verified.
The data relating to real estate for sale on this website appears in part through the BRIGHT Internet Data Exchange program, a voluntary cooperative exchange of property listing data between licensed real estate brokerage firms, and is provided by BRIGHT through a licensing agreement.
Listing information is from various brokers who participate in the Bright MLS IDX program and not all listings may be visible on the site.
The property information being provided on or through the website is for the personal, non-commercial use of consumers and such information may not be used for any purpose other than to identify prospective properties consumers may be interested in purchasing.
Some properties which appear for sale on the website may no longer be available because they are for instance, under contract, sold or are no longer being offered for sale.
Property information displayed is deemed reliable but is not guaranteed.
Copyright 2026 Bright MLS, Inc.
Ask me questions while you tour the home.