
Chloé Ifergan
Jameson Sotheby's Intl Realty
(855) 232-0459
92 Total Sales
1 in Oak Brook
$485,000 Price


Estimated Value: $1,275,049
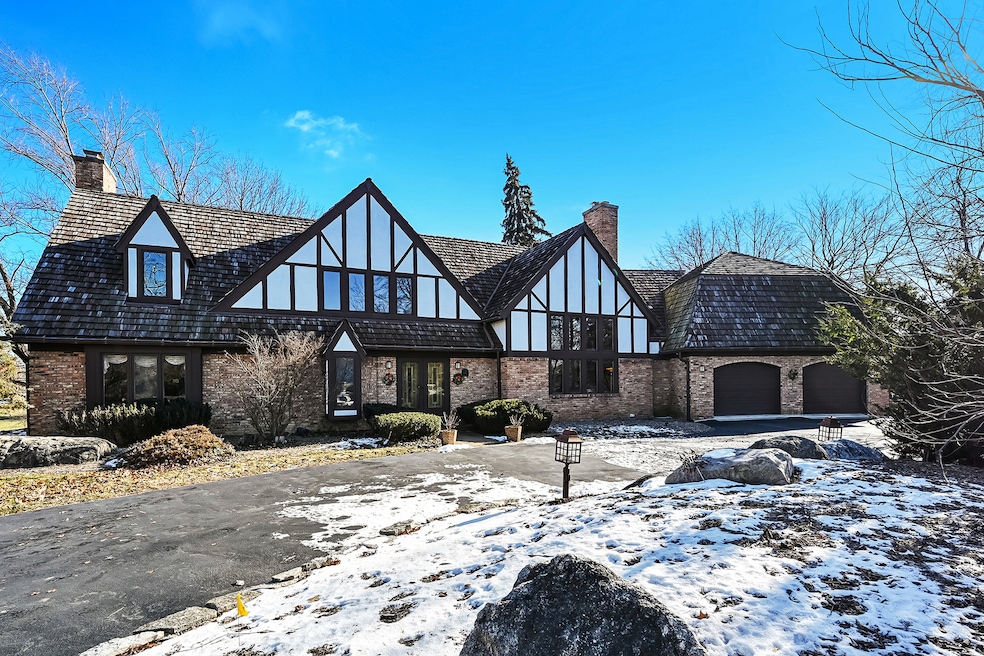
Imagine leaving your cares behind each time you enter the idyllic, upscale neighborhood that welcomes you to the Merry Ln Lifestyle. Neighbors gather for annual carriage rides to see holiday lights, for a summer bar-b-q + for dog walks. Embrace serenity in a grand English Tudor w/ over 7,000 sq ft of luxe living space on 3 floors + low Oak Brook taxes. Live your dreams in 6 BR w/ 2 primary + 2 BR up. Savor 4 romantic FP + an abundance of crystal lights to brighten possibilities. Display art in a 60 ft gallery hall + 2-story foyer w/ bridal staircase where sun reflects mini rainbows thru stained glass and a gold + crystal chandelier. Benefit from renovations already done for you: 6 Marble baths; Real wood floors/no carpeting on top 2 flrs; Granite/stainless eat-in kitchen up; Caterers kitchen in LL; BR up turned into 14'X10' WIC; Custom Murphy Bed + Desk + Library unit in BR/Office Up; Custom Library Main FL w/ Juliet Balcony work station w/ wall of windows for gorgeous sunset views; Custom Cabinetry w/ granite desktop + window seat in Main FL private office or 3rd primary BR w/ BA; DIN RM as big as a Board RM; Solid Oak 5-panel doors replaced hollow doors; Pella windows replaced as needed; Scraped wood flrs, stone flrs + carpeting in nearly 3000 sq ft LL entertainment center w/ BR + Art RM + Private Entrance. See added value in recent upgrades: EXT Rhino Shield "Paint" w/ 25 year transferable warranty; Pro landscaping; Pro Painting 2-story RMs + Cathedral Ceilings; New Library FL of same wood housing Arc of Covenant; 2 ACs; 2 Furnaces; Ductwork; LG washer + dryer; Whole house water purification + R/O system 2 kitchens; Home security w/ Generac Generator; EXT. Party Lights + Security lights; EXT garden stairs + garden stone wall w/ views of acreage you don't have to mow. Got Dogs? They're safe in a covered Kennel w/ rm to run. Got Children? Get school bus service at your door. Prefer a luxe retirement haven in this nature lovers' retreat? Get maintenance done by trusted pros. Add an elevator. Enjoy sunrise + sunset views, friendly neighbors + low taxes. Play golf, attend polo + cultural events w/ fine dining + shopping. Be inspired in this creative haven where books, albums + businesses were born + blessed children were raised. Call listing broker for a tour. Price per sq ft does not include nearly 3,000 sq ft in LL w/ windows. Your happy home on Merry Lane awaits.
We collect this data history from publicly available records. To have your information removed, we recommend requesting removal directly through your county’s website.
Chloé Ifergan
Jameson Sotheby's Intl Realty
(855) 232-0459
92 Total Sales
1 in Oak Brook
$485,000 Price
Dave Ricordati
Better Homes & Gardens Real Estate Connections
(331) 244-1045
85 Total Sales
1 in Oak Brook
$826,000 Price
Rafay Qamar
Real Broker LLC
(833) 359-9113
1,071 Total Sales
1 in Oak Brook
$1,550,000 Price
Laura Catrambone-Gerace
Coldwell Banker Stratford Place
(224) 507-7159
171 Total Sales
1 in Oak Brook
$890,000 Price
Michael Lafido
LPT Realty
(224) 706-1024
127 Total Sales
2 in Oak Brook
$4.8M - $5.3M Price Range
Vipin Gulati
RE/MAX Professionals Select
(708) 859-6295
264 Total Sales
1 in Oak Brook
$3,100,000 Price
We collect this data history from publicly available records. To have your information removed, we recommend requesting removal directly through your county’s website.
| Date | Buyer | Sale Price | Title Company |
|---|---|---|---|
| $1,150,000 | Old Republic Title |
We collect this data history from publicly available records. To have your information removed, we recommend requesting removal directly through your county’s website.
| Date | Status | Borrower | Loan Amount |
|---|---|---|---|
| Open | $534,915 | ||
| Closed | $920,000 | ||
| Previous Owner | $788,000 | ||
| Previous Owner | $938,250 |
We collect this data history from publicly available records. To have your information removed, we recommend requesting removal directly through your county’s website.
| Date | Event | Price | List to Sale | Price per Sq Ft |
|---|---|---|---|---|
| 05/16/2025 05/16/25 | Sold | $1,150,000 | -10.1% | $247 / Sq Ft |
| 04/01/2025 04/01/25 | Pending | -- | -- | -- |
| 02/21/2025 02/21/25 | For Sale | $1,279,000 | -- | $275 / Sq Ft |
We collect this data history from publicly available records. To have your information removed, we recommend requesting removal directly through your county’s website.
| Year | Tax Paid | Tax Assessment Tax Assessment Total Assessment is a certain percentage of the fair market value that is determined by local assessors to be the total taxable value of land and additions on the property. | Land | Improvement |
|---|---|---|---|---|
| 2024 | $10,990 | $353,564 | $124,329 | $229,235 |
| 2023 | $10,479 | $326,950 | $114,970 | $211,980 |
| 2022 | $10,381 | $314,290 | $110,520 | $203,770 |
| 2021 | $10,846 | $306,470 | $107,770 | $198,700 |
| 2020 | $10,906 | $299,760 | $105,410 | $194,350 |
| 2019 | $11,045 | $285,000 | $100,220 | $184,780 |
| 2018 | $11,443 | $282,950 | $94,870 | $188,080 |
| 2017 | $11,616 | $269,630 | $90,400 | $179,230 |
| 2016 | $11,790 | $254,010 | $85,160 | $168,850 |
| 2015 | $11,571 | $236,640 | $79,340 | $157,300 |
| 2014 | $11,686 | $233,000 | $96,630 | $136,370 |
| 2013 | $12,676 | $261,470 | $97,990 | $163,480 |
Seller's Agent in 2025
Linda Feinstein
Compass
(630) 319-0352
362 Total Sales
Buyer's Agent in 2025
Mark Sotir
Realty Executives
(630) 815-8098
22 Total Sales
Source: Midwest Real Estate Data (MRED)
MLS Number: 12273933
APN: 06-23-209-014
Disclaimer: Certain information contained herein is derived from information provided by parties other than Homes.com. All information provided is deemed reliable, but is not guaranteed to be accurate and should be independently verified.
All data is obtained from various sources and may not have been verified by broker or MLS GRID. Supplied Open House Information is subject to change without notice. All information should be independently reviewed and verified for accuracy. Properties may or may not be listed by the office/agent presenting the information. Some IDX listings have been excluded from this website.
Listings courtesy of Midwest Real Estate Data (MRED) as distributed by MLS GRID.
Based on information submitted to the MLS GRID
Ask me questions while you tour the home.