NOT LISTED FOR SALE
3 Beds
3 Baths
1,160 Sq Ft
7,405 Sq Ft Lot

Sale Details

Date Sold: January 14, 2022

222 Days on Market

Highlights

  • City View
  • Open Space
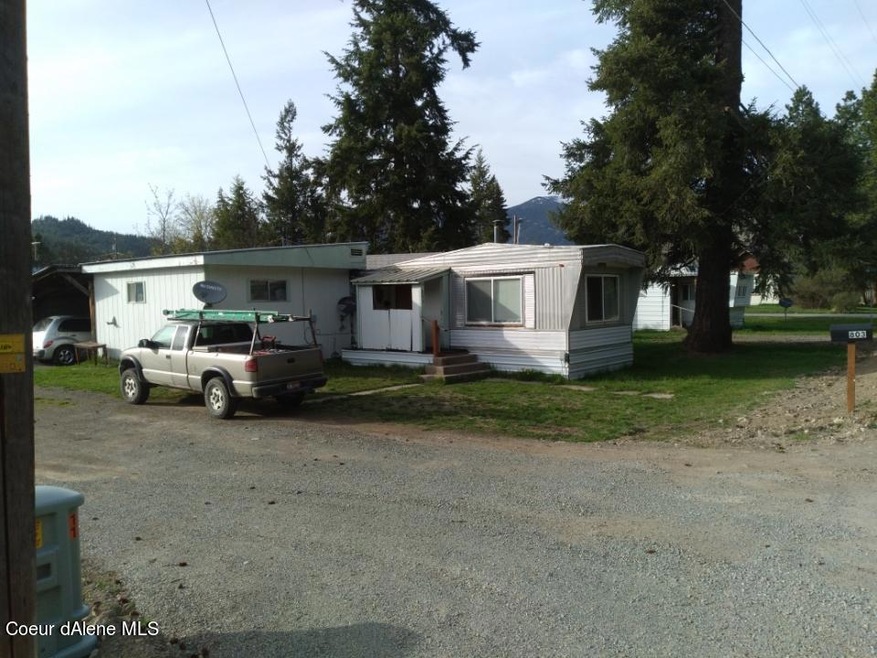
  • Manufactured Home With Land
  • No HOA
  • Forced Air Heating System
  • Satellite Dish

About This Home

As of January 2022

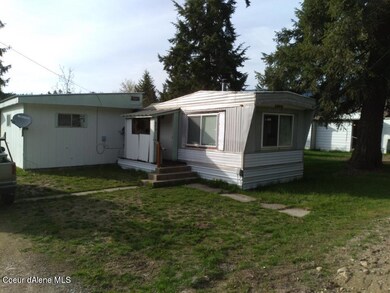
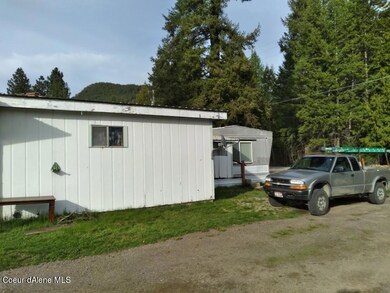
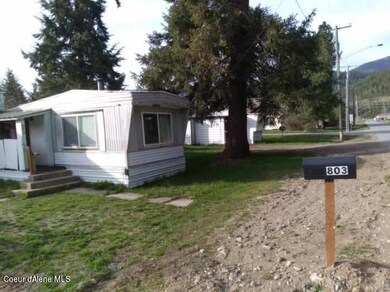
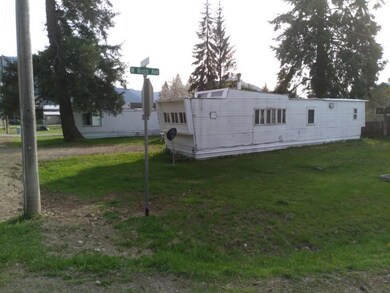
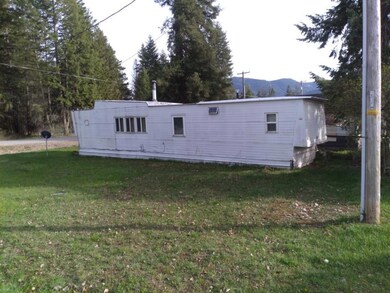
Double income rental property in Clark Fork, ID. Two manufactured trailers with long-term tenants on city utilities, set as real property. One unit is 2BR/2BA and other unit is 1BR/1BA. Corner lot in the city of Clark Fork. Great source of income with reliable tenants.

Last Agent to Sell the Property

Eric Craig

Flee the City Real Estate Listed on: 05/06/2021

Last Buyer's Agent

Kim Smith

Realty Plus, INC

Create a Home Valuation Report for This Property
The Home Valuation Report is an in-depth analysis detailing your home's value as well as a comparison with similar homes in the area

Property Details

Home Type

  • Manufactured Home With Land

Est. Annual Taxes

  • $980

Year Built

  • Built in 1969

Lot Details

  • 7,405 Sq Ft Lot
  • Open Space
  • No Common Walls
  • Level Lot
  • Open Lot

Home Design

  • Pillar, Post or Pier Foundation
  • Aluminum Roof
  • Metal Roof

Interior Spaces

  • 1,160 Sq Ft Home
  • City Views
  • Crawl Space
  • Washer and Gas Dryer Hookup

Kitchen

  • Electric Oven or Range
  • Stove

Flooring

  • Carpet
  • Laminate
  • Vinyl

Bedrooms and Bathrooms

  • 3 Bedrooms | 5 Main Level Bedrooms
  • 3 Bathrooms

Additional Homes

  • 440 SF Accessory Dwelling Unit
  • ADU includes 2 Bedrooms and 1 Bathroom

Mobile Home

  • Manufactured Home With Land

Utilities

  • Forced Air Heating System
  • Heating System Uses Wood
  • Electric Water Heater
  • Satellite Dish

Community Details

  • No Home Owners Association

Listing and Financial Details

  • Assessor Parcel Number RPC0059023019AA

Property Details

Home Type

Manufactured Home With Land

Est. Annual Taxes

$980

Year Built

Built in 1969

Lot Details

7,405 Sq Ft Lot

Listing Details

  • Property Sub Type: Manufactured
  • Prop. Type: Residential
  • Lot Size Acres: 0.17
  • Road Surface Type: Paved
  • Subdivision Name: N/A
  • Directions: From Sandpoint, East on Hwy 200 to Clark Fork for 26 miles. Left on Main Street, property on left 4 blocks.
  • Structure Type: Manufactured
  • Year Built: 1969
  • General Property Description:Lot Acres2: 0.17
  • General Property Description:Lot Type 1: Manuf. Home Lot
  • Legal and Taxes:Zoning2: Residential
  • Legal and Taxes:Tax Year2: 2020
  • Road Paved: Yes
  • Water:City5: Yes
  • Sewer:City Sewer: Yes
  • General Property Description:Building Style: Manufactured Single Wide
  • General Property Description:New Construction: No
  • Property Subject to:Homeowners Assoc: None
  • Property Subject to:Flood Zone: No
  • Common Walls:No Common Walls: Yes
  • Fuel:Electric: Yes
  • Fuel:Wood: Yes
  • Appliances Refrigerators: Yes
  • Flooring:Carpet: Yes
  • Flooring:Laminate: Yes
  • Roof:Metal: Yes
  • Flooring:Vinyl2: Yes
  • Foundation:Pier Block: Yes
  • Exterior:Aluminum: Yes
  • View:City4: Yes
  • Roof:Aluminum2: Yes
  • General Property Description:Add_squote_l Living Quarters Approx SqFt: 440.0
  • General Property Description:Total SqFt2: 1160.0
  • DelayedMarketingYN: No
  • Special Features: None

Interior Features

  • Appliances: Electric Range, Electric Water Heater, Refrigerator
  • Other Equipment: Satellite Dish
  • Has Basement: Crawl Space
  • Basement YN: No
  • Total Bedrooms: 3
  • Flooring: Laminate, Vinyl, Carpet
  • Interior Amenities: Washer Hookup
  • Living Area: 1160.0
  • Main Level Bathrooms: 5
  • Main Level Bedrooms: 5
  • Interior Features:Dryer Hookup - Elec2: Yes
  • Interior Features:Washer Hookup: Yes
  • Appliances:RangeOven - Elec: Yes
  • Appliances:Electric Water Heater2: Yes
  • Interior Features:Dryer Hookup - Gas2: Yes
  • Basement:None Crawl Space: Yes
  • General Property Description:Add_squote_l Living Quarters Beds: 2
  • General Property Description:Add_squote_l Living Quarters Total Baths: 1.0

Exterior Features

  • Lot Features: Open Lot, Level
  • View: City
  • Common Walls: No Common Walls
  • Construction Type: Aluminum Siding
  • Foundation Details: Pillar/Post/Pier
  • Roof: Aluminum, Metal
  • Lot Features:Open: Yes
  • Lot Features:Level: Yes
  • Exterior Features:Satellite Dish: Yes
  • Construction:Manufactured: Yes

Garage/Parking

  • Attached Garage: No
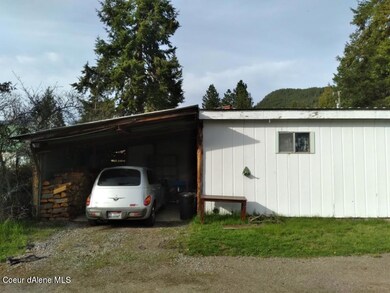
  • General Property Description:Garage Type2: Att Carport
  • General Property Description:Garage Stall2: 1 Car

Utilities

  • Laundry Features: Gas Dryer Hookup, Electric Dryer Hookup
  • Heating: Electric, Wood, Forced Air, Stove - Gas
  • Sewer: Public Sewer
  • Water Source: Public
  • Heating:Forced Air: Yes
  • Heating:Stove - Gas: Yes

Condo/Co-op/Association

  • Association: No

Schools

  • Junior High Dist: Lk Pend Oreille - 84

Lot Info

  • Lot Size Sq Ft: 7405.2
  • Parcel #: RPC0059023019AA
  • Zoning: Residential

Tax Info

  • Tax Annual Amount: 980.0
  • Tax Status Current: ["MH Taxed as"]
  • Tax Year: 2020

Ownership History

We collect this data history from publicly available records. To have your information removed, we recommend requesting removal directly through your county’s website.

Date Name Owned For Owner Type

Purchase Details

Listed on
May 6, 2021
Closed on
Jan 13, 2022
Sold by
Bought by
Seller's Agent
Eric Craig
Flee the City Real Estate
Buyer's Agent
Kim Smith
Realty Plus, INC
List Price
$249,000

Purchase Details

Closed on
Oct 30, 2017
Sold by
Bought by

Home Financials for this Owner

Home Financials are based on the most recent Mortgage that was taken out on this home.
Original Mortgage
$27,000
Interest Rate
3.78%
Mortgage Type
Unknown
Source: Public Records

Home Values in the Area

Source: Public Records

Average Home Value in this Area


Source: Public Records

Agents Specializing in Clark Fork, ID

See All Agents

Purchase History

We collect this data history from publicly available records. To have your information removed, we recommend requesting removal directly through your county’s website.

Date Buyer Sale Price Title Company
-- Title One Title
-- Alliance Title
Source: Public Records

Mortgage History

We collect this data history from publicly available records. To have your information removed, we recommend requesting removal directly through your county’s website.

Date Status Borrower Loan Amount
Previous Owner $27,000
Previous Owner $105,000
Previous Owner $65,000
Source: Public Records

Property History

We collect this data history from publicly available records. To have your information removed, we recommend requesting removal directly through your county’s website.

Date Event Price List to Sale Price per Sq Ft
01/14/2022 01/14/22 Sold -- -- --
12/15/2021 12/15/21 Pending -- -- --
05/06/2021 05/06/21 For Sale $249,000 -- $215 / Sq Ft
Source: Coeur d'Alene Multiple Listing Service

Tax History

We collect this data history from publicly available records. To have your information removed, we recommend requesting removal directly through your county’s website.

Year Tax Paid Tax Assessment Tax Assessment Total Assessment is a certain percentage of the fair market value that is determined by local assessors to be the total taxable value of land and additions on the property. Land Improvement
2025 $598 $122,618 $122,618 $0
2024 $602 $122,618 $122,618 $0
2023 $614 $122,618 $122,618 $0
2022 $406 $72,746 $72,746 $0
2021 $452 $56,705 $56,705 $0
2020 $413 $47,373 $47,373 $0
2019 $314 $47,373 $47,373 $0
2018 $0 $34,553 $34,553 $0
Source: Public Records

Agents Affiliated with this Home

See All Agents

Map

Source: Coeur d'Alene Multiple Listing Service

MLS Number: 21-3955

Coeur d
Your Personal Tour Guide

Ask me questions while you tour the home.