
Seller's Agent in 2025
Anette Christoffersen
Ruby Peak Realty, Inc.
(541) 398-1148
125 Total Sales

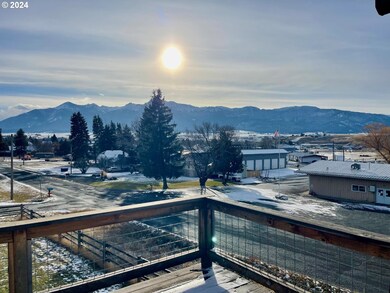
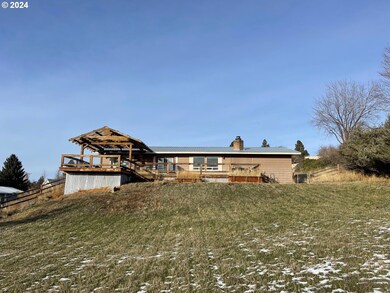
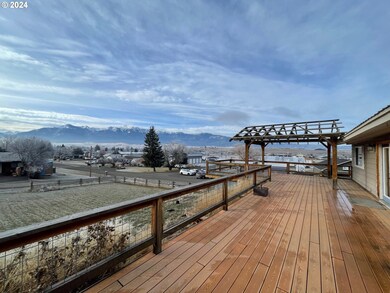
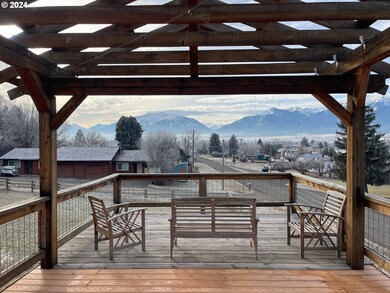
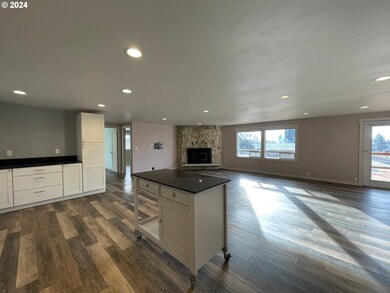
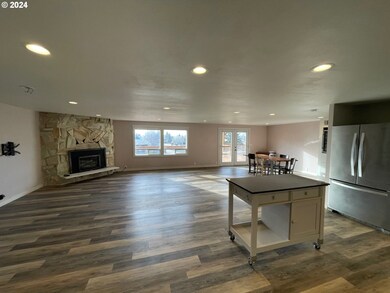
Million dollar view from this fully remodeled 1,680 sq.ft. home with 3 bedroom and 2 baths situated on a large lot in Enterprise. The house was completely remodeled in 2018 with new kitchen cabinets, leathered granite countertops, stainless steel appliances, wine fridge and a cooking island. Low maintenance laminate flooring throughout the house. Updated double pane vinyl windows with blinds, patio doors, drywall, interior paint, recessed lights, solid interior doors, fully remodeled bathrooms with tile and walk-in showers, beautiful rock fireplace with propane insert, forced air furnace with heat-pump and AC. The primary bedroom has an en-suite bathroom and a walk-in closet. The outside has a large South-facing Trex deck with a pergola, metal roofing on the house and garage, underground power (no power lines obstructing the views), raised garden beds, rail fence and a rock retaining wall. Two-car attached garage with workbenches and a large parking area with RV pad. The adjacent lot available for and additional $85,000.
Last Agent to Sell the Property
Ruby Peak Realty, Inc. License #200509059 Listed on: 12/10/2024
We collect this data history from publicly available records. To have your information removed, we recommend requesting removal directly through your county’s website.
We collect this data history from publicly available records. To have your information removed, we recommend requesting removal directly through your county’s website.
| Date | Buyer | Sale Price | Title Company |
|---|---|---|---|
| $320,000 | Wallowa Title |
We collect this data history from publicly available records. To have your information removed, we recommend requesting removal directly through your county’s website.
| Date | Status | Borrower | Loan Amount |
|---|---|---|---|
| Open | $281,000 |
We collect this data history from publicly available records. To have your information removed, we recommend requesting removal directly through your county’s website.
| Date | Event | Price | List to Sale | Price per Sq Ft | Prior Sale |
|---|---|---|---|---|---|
| 04/17/2025 04/17/25 | Sold | $320,000 | -2.7% | $190 / Sq Ft | |
| 02/12/2025 02/12/25 | Pending | -- | -- | -- | |
| 12/10/2024 12/10/24 | For Sale | $329,000 | +68.7% | $196 / Sq Ft | |
| 08/02/2018 08/02/18 | Sold | $195,000 | -18.7% | $116 / Sq Ft | View Prior Sale |
| 07/17/2018 07/17/18 | Pending | -- | -- | -- | |
| 05/23/2018 05/23/18 | For Sale | $239,900 | -- | $143 / Sq Ft |
We collect this data history from publicly available records. To have your information removed, we recommend requesting removal directly through your county’s website.
| Year | Tax Paid | Tax Assessment Tax Assessment Total Assessment is a certain percentage of the fair market value that is determined by local assessors to be the total taxable value of land and additions on the property. | Land | Improvement |
|---|---|---|---|---|
| 2025 | $1,983 | $127,446 | $42,569 | $84,877 |
| 2024 | $1,928 | $123,734 | $41,191 | $82,543 |
| 2023 | $1,874 | $120,131 | $40,288 | $79,843 |
| 2022 | $1,818 | $116,633 | $47,209 | $69,424 |
| 2021 | $1,771 | $113,236 | $52,654 | $60,582 |
| 2020 | $1,654 | $109,938 | $52,595 | $57,343 |
| 2019 | $1,484 | $98,535 | $54,866 | $43,669 |
| 2018 | $1,443 | $95,666 | $53,735 | $41,931 |
| 2017 | $1,358 | $92,880 | $52,170 | $40,710 |
| 2016 | $1,326 | $90,600 | $0 | $0 |
| 2015 | $1,316 | $89,760 | $50,300 | $39,460 |
| 2014 | $1,283 | $87,380 | $49,070 | $38,310 |
| 2013 | $1,296 | $87,923 | $48,535 | $39,388 |
Seller's Agent in 2025
Anette Christoffersen
Ruby Peak Realty, Inc.
(541) 398-1148
125 Total Sales
Buyer's Agent in 2025
Diane Daggett
Ruby Peak Realty, Inc.
(541) 432-5000
117 Total Sales
Seller's Agent in 2018
Adam Saxton
Homestead Co.
(541) 263-1485
56 Total Sales
Buyer's Agent in 2018
Kenneth Wick
Real Estate Associates
(541) 398-0282
30 Total Sales
Source: Regional Multiple Listing Service (RMLS)
MLS Number: 24486322
Disclaimer: Certain information contained herein is derived from information provided by parties other than Homes.com. All information provided is deemed reliable, but is not guaranteed to be accurate and should be independently verified.
The content relating to real estate for sale on this web site comes in part from the IDX program of the RMLS™ of Portland, Oregon. Real estate listings held by brokerage firms other than Ten-X are marked with the RMLS™ logo, and detailed information about these properties includes the names of the listing brokers. Listing content is copyright © 2026 RMLS™, Portland, Oregon. Some properties which appear for sale on this web site may subsequently have sold or may no longer be available. All information provided is deemed reliable but is not guaranteed and should be independently verified.
Ask me questions while you tour the home.