NOT LISTED FOR SALE

803 Treadwell Ct Unit B Hurst, TX 76053

Hurst Area

Estimated Value: $621,000 - $742,000

2 Beds
2.5 Baths
1,056 Sq Ft
$635/Sq Ft Est. Value

Highlights

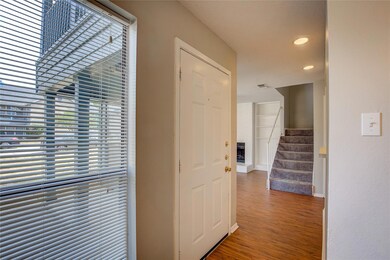
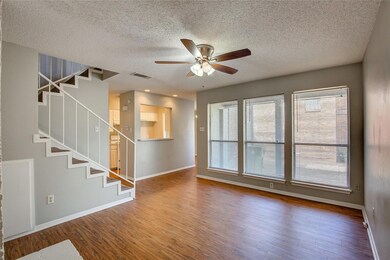
  • Dual Staircase
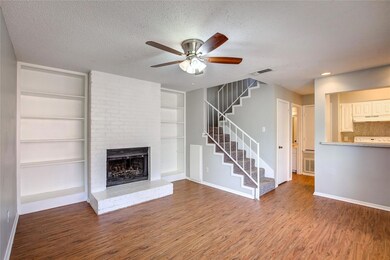
  • Wood Burning Stove
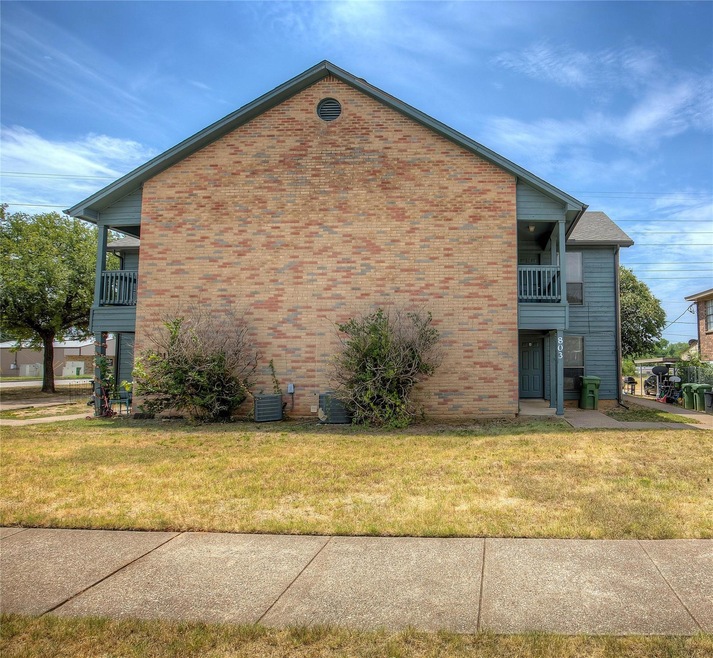
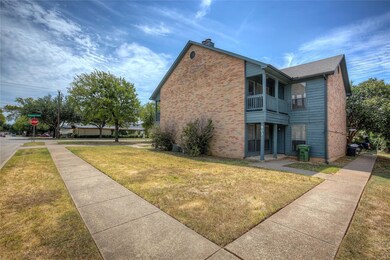
  • Corner Lot
  • Hurst Hills Elementary School Rated A
  • Traditional Architecture
  • Walk-In Closet

About This Home

As of December 2023

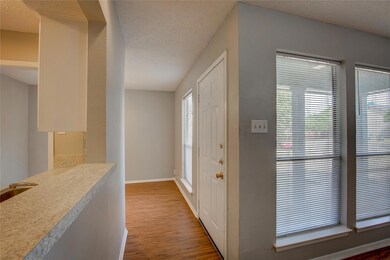
Welcome to this beautiful 2 story home in Hurst, TX. With 2 bedrooms, 2.5 bathrooms, and a warm, inviting ambiance, this cozy retreat offers laminate and carpet flooring throughout. The kitchen features a galley layout, breakfast bar, dual sinks, and built-in cabinets. Relax by the wood burning fireplace in the cozy living room. Upstairs, the master bedroom awaits with its own bathroom, walk in closet, and balcony. Second bedroom and a full bathroom. Outside, two carport spaces provide shelter for your vehicles. Don't miss out on this opportunity! All Westrom Group residents are enrolled in our RESIDENT BENEFIT PACKAGE (RBP). Please view our website for more details.

Last Agent to Rent the Property

Tina Haislet

Westrom Group Company Brokerage Phone: 817-445-1108 License #0648027 Listed on: 09/25/2023

Last Renter's Agent

Tina Haislet

Westrom Group Company Brokerage Phone: 817-445-1108 License #0648027 Listed on: 09/25/2023

Townhouse Details

Home Type

  • Townhome

Year Built

  • Built in 1985

Lot Details

  • 0.37

Parking

  • 2 Parking Spaces

Home Design

  • Half Duplex
  • Traditional Architecture
  • Slab Foundation
  • Composition Roof

Interior Spaces

  • 1,056 Sq Ft Home
  • 2-Story Property
  • Dual Staircase
  • Ceiling Fan
  • Decorative Lighting
  • Wood Burning Stove
  • Window Treatments
  • Living Room with Fireplace

Kitchen

  • Electric Range
  • Dishwasher
  • Disposal

Flooring

  • Carpet
  • Laminate

Bedrooms and Bathrooms

  • 2 Bedrooms
  • Walk-In Closet

Laundry

  • Full Size Washer or Dryer
  • Washer and Electric Dryer Hookup

Home Security

Schools

  • Hursthills Elementary School
  • Hurst Middle School
  • Bell High School

Additional Features

  • No Backyard Grass
  • Central Heating and Cooling System

Listing and Financial Details

  • Residential Lease
  • Security Deposit $1,295
  • Tenant pays for all utilities, electricity, insurance, pest control, sewer, trash collection, water
  • 12 Month Lease Term
  • $50 Application Fee
  • Legal Lot and Block 29 / 2
  • Assessor Parcel Number 05167027

Community Details

Overview

  • Mc Nary Village Subdivision
  • Property managed by Westrom Group Company

Pet Policy

  • Pet Size Limit
  • Pet Deposit $300
  • $25 Monthly Pet Rent
  • 2 Pets Allowed
  • Non Refundable Pet Fee
  • Dogs and Cats Allowed
  • Breed Restrictions

Additional Features

  • Laundry Facilities
  • Fire and Smoke Detector

Townhouse Details

Home Type

Townhome

Year Built

Built in 1985

Lot Details

0.37 Acres

Rental Info

  • PetsAllowed: Yes, Breed Restrictions, Cats OK, Dogs OK, Number Limit, Size Limit
  • Deposit Amount: 1295
  • Pet Deposit: 300
  • Lease Conditions: Application Fee, Credit Report, Prior Residence Info., Other
  • Lease Term: 12 Months
  • Lease Type: Yearly, 1 Year Plus
  • Monthly Pet Fee: 25
  • Number Of Pets Allowed: 2
  • Tenant Pays: All Utilities, Electricity, Insurance, Pest Control, Sewer, Trash Collection, Water, Other
  • App Fee Payable To: Westrom Group Company
  • Application Fee: 50
  • Furnished YN: No

Listing Details

  • Property Type: Residential Lease
  • Property Sub Type: Quadruplex
  • Architectural Style: Traditional
  • Structural Style: Attached or 1/2 Duplex
  • Unit Levels: Two
  • Restrictions: Animals, Deed, No Smoking, No Sublease, No Waterbeds, Pet Restrictions
  • Security: Smoke Detector(s)
  • Year Built Details: Preowned
  • Multi Parcel I D Y N: No
  • Municipal Utility District Y N: No
  • Non Refundable Pet Fee Y N: Yes
  • Notice Surveillance Devices Pres: None
  • Property Managed By: Westrom Group Company
  • Will Subdivide: No
  • Accessibility Features Yn: No
  • Accessory Unit YN: No
  • App Fee Plus18 Yrs Y N: Yes
  • Attribution Contact: 817-445-1108
  • Special Features: None
  • Year Built: 1985

Interior Features

  • Square Footage: 1056.00
  • Windows: Window Coverings
  • Fireplace Features: Living Room, Wood Burning Stove
  • Interior Amenities: Decorative Lighting, Multiple Staircases, Walk-In Closet(s), Other
  • Flooring: Carpet, Laminate
  • Appliances: Dishwasher, Disposal, Electric Range
  • Basement YN: No
  • Fireplaces: 1
  • Number Of Dining Areas: 1
  • Number Of Living Areas: 1
  • Room Count: 8
  • Appliances: Yes

Beds/Baths

  • Full Bathrooms: 2
  • Half Bathrooms: 1
  • Total Bedrooms: 2

Exterior Features

  • Pool: No
  • Foundation: Slab
  • Community Features: Curbs, Sidewalks, Other
  • Fencing: None
  • Roof: Composition
  • Soil Type: Unknown
  • Exterior Features: Other
  • Waterfront: No

Garage/Parking

  • Cooling System: Ceiling Fan(s), Central Air, Electric
  • Number Of Vehicles: 2
  • Parking Features: Other
  • GarageYN: No

Utilities

  • Heating: Central, Electric
  • LaundryFeatures: Electric Dryer Hookup, Full Size W/D Area, Washer Hookup, Other, On Site
  • Utilities: City Sewer, City Water, Curbs, Individual Water Meter, Sidewalk, Other

Condo/Co-op/Association

  • Association Type: None
  • Number Of Days Guests Allowed: 7

Schools

  • School District: Hurst-Euless-Bedford ISD
  • Elementary School: Hursthills
  • Junior High School: Hurst

Lot Info

  • PropertyAttachedYN: No
  • Lot Size: Less Than .5 Acre (not Zero)
  • Lot Features: Corner Lot, No Backyard Grass
  • Lot Size Units: Acres
  • Lot Size Area: 0.3650
  • Parcel Number: 05167027
  • Lot Size Acres: 0.3650
  • Lot Size Sq Ft: 15899.4000

Green Features

  • Smart Home Features Appor Pass Y: No

Building Info

  • Year Built: 1985
  • SeniorCommunityYN: No

Tax Info

  • Special Taxing Entities: No
  • TaxBlock: 2
  • Tax Lot: 29

MLS Schools

  • Elementary School Name: Hursthills
  • High School Name: Bell

Ownership History

We collect this data history from publicly available records. To have your information removed, we recommend requesting removal directly through your county’s website.

Date Name Owned For Owner Type

Purchase Details

Closed on
Jun 14, 2012
Sold by
Bought by
Current Estimated Value
$670,100

Home Financials for this Owner

Home Financials are based on the most recent Mortgage that was taken out on this home.
Original Mortgage
$178,500
Interest Rate
0.038%
Mortgage Type
New Conventional

Purchase Details

Closed on
Aug 29, 2002
Sold by
Bought by

Home Financials for this Owner

Home Financials are based on the most recent Mortgage that was taken out on this home.
Original Mortgage
$148,200
Interest Rate
0.0647%
Mortgage Type
Purchase Money Mortgage

Purchase Details

Closed on
Mar 30, 1995
Sold by
Bought by

Purchase Details

Closed on
Nov 15, 1993
Sold by
Bought by
Source: Public Records
Create a Home Valuation Report for This Property
The Home Valuation Report is an in-depth analysis detailing your home's value as well as a comparison with similar homes in the area

Home Values in the Area

Source: Public Records

Average Home Value in this Area


Source: Public Records

Purchase History

We collect this data history from publicly available records. To have your information removed, we recommend requesting removal directly through your county’s website.

Date Buyer Sale Price Title Company
-- None Available
-- Stewart Title
-- First American Title Co
-- Lawyers American Title Co
Source: Public Records

Mortgage History

We collect this data history from publicly available records. To have your information removed, we recommend requesting removal directly through your county’s website.

Date Status Borrower Loan Amount
Open $200,000
Closed $178,500
Previous Owner $148,200
Source: Public Records

Property History

We collect this data history from publicly available records. To have your information removed, we recommend requesting removal directly through your county’s website.

Date Event Price List to Sale Price per Sq Ft
12/27/2023 12/27/23 Off Market $1,295 -- --
12/22/2023 12/22/23 Rented $1,295 0.0% --
11/30/2023 11/30/23 Price Changed $1,295 -3.7% $1 / Sq Ft
11/06/2023 11/06/23 Price Changed $1,345 -3.6% $1 / Sq Ft
09/25/2023 09/25/23 For Rent $1,395 -- --
Source: North Texas Real Estate Information Systems (NTREIS)

Tax History

We collect this data history from publicly available records. To have your information removed, we recommend requesting removal directly through your county’s website.

Year Tax Paid Tax Assessment Tax Assessment Total Assessment is a certain percentage of the fair market value that is determined by local assessors to be the total taxable value of land and additions on the property. Land Improvement
2025 $10,732 $510,000 $40,000 $470,000
2024 $10,417 $510,000 $40,000 $470,000
2023 $10,318 $515,000 $40,000 $475,000
2022 $10,783 $468,327 $40,000 $428,327
2021 $8,793 $364,575 $40,000 $324,575
2020 $8,771 $364,575 $40,000 $324,575
2019 $8,923 $364,575 $40,000 $324,575
2018 $7,509 $306,800 $40,000 $266,800
2017 $8,188 $323,568 $40,000 $283,568
2016 $6,829 $269,882 $40,000 $229,882
2015 $5,520 $210,500 $40,000 $170,500
2014 $5,520 $210,500 $40,000 $170,500
Source: Public Records

Agents Affiliated with this Home

  • Section Image
See All Agents

Map

Source: North Texas Real Estate Information Systems (NTREIS)

MLS Number: 20435319

North Texas Real Estate Information Systems (NTREIS)

APN: 05167027

Your Personal Tour Guide

Ask me questions while you tour the home.