
Tami White
Berkshire Hathaway Home Services Amb RE Norfolk
(402) 875-6690
197 Total Sales
86 in Norfolk
$10K - $544K Price Range

Estimated Value: $283,000 - $345,000
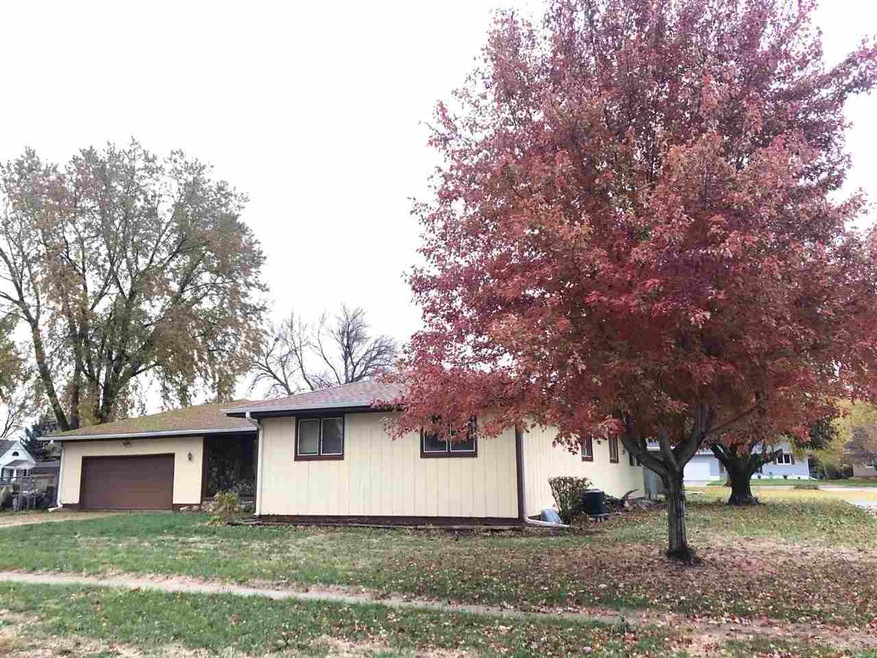
Lots of living space w/3 BRs & 2 baths on main; sq ft on main inc sunroom (w/washer/dryer hookups). LL finish has been updated in past 2 yrs--inc lg tv/family room, bar & rec area, 2 bonus rooms (w/closets for potential BRs), 3/4 bath, 2nd laundry area. Fenced yard & storage bldg. Located on circle drive street in nice established neighborhood. This is an estate & home being sold in its present condition. See Seller Property Condition Disclosure Statement Exemption in Docs.
Last Agent to Sell the Property
COLDWELL BANKER DOVER License #780429 Listed on: 10/31/2022
Last Buyer's Agent
Ron Thompson
COLDWELL BANKER DOVER License #20090349
We collect this data history from publicly available records. To have your information removed, we recommend requesting removal directly through your county’s website.
Tami White
Berkshire Hathaway Home Services Amb RE Norfolk
(402) 875-6690
197 Total Sales
86 in Norfolk
$10K - $544K Price Range
Kimberly Wilcox
Real Estate Solutions Team
(402) 347-4363
306 Total Sales
209 in Norfolk
$23K - $800K Price Range
Joseph Aschoff
Ag Land Realty, LLC
(531) 238-6905
39 Total Sales
6 in Norfolk
$95K - $900K Price Range
Jacklyn Wiese
BHHS Ambassador Real Estate
(531) 201-4090
246 Total Sales
8 in Norfolk
$193K - $339K Price Range
Justin Bleich
Real Estate Solutions Team
(402) 347-2525
7 Total Sales
1 in Norfolk
$310,000 Price
Shalynn Spitz
EXP REALTY, INC.
(531) 541-5978
230 Total Sales
6 in Norfolk
$210K - $375K Price Range
We collect this data history from publicly available records. To have your information removed, we recommend requesting removal directly through your county’s website.
| Date | Buyer | Sale Price | Title Company |
|---|---|---|---|
| -- | Stewart Title | ||
| $185,000 | -- |
We collect this data history from publicly available records. To have your information removed, we recommend requesting removal directly through your county’s website.
| Date | Status | Borrower | Loan Amount |
|---|---|---|---|
| Previous Owner | $241,200 | ||
| Previous Owner | $185,000 | ||
| Previous Owner | $50,000 |
We collect this data history from publicly available records. To have your information removed, we recommend requesting removal directly through your county’s website.
| Date | Event | Price | List to Sale | Price per Sq Ft |
|---|---|---|---|---|
| 01/26/2023 01/26/23 | Sold | $185,000 | -7.0% | $67 / Sq Ft |
| 12/13/2022 12/13/22 | Pending | -- | -- | -- |
| 11/21/2022 11/21/22 | Price Changed | $199,000 | -2.9% | $72 / Sq Ft |
| 10/31/2022 10/31/22 | For Sale | $205,000 | -- | $74 / Sq Ft |
We collect this data history from publicly available records. To have your information removed, we recommend requesting removal directly through your county’s website.
| Year | Tax Paid | Tax Assessment Tax Assessment Total Assessment is a certain percentage of the fair market value that is determined by local assessors to be the total taxable value of land and additions on the property. | Land | Improvement |
|---|---|---|---|---|
| 2025 | $3,348 | $286,709 | $15,519 | $271,190 |
| 2024 | $3,310 | $266,621 | $15,519 | $251,102 |
| 2023 | $4,546 | $245,888 | $15,519 | $230,369 |
| 2022 | $4,100 | $221,206 | $15,519 | $205,687 |
| 2021 | $3,778 | $204,223 | $15,519 | $188,704 |
| 2020 | $3,767 | $204,223 | $15,519 | $188,704 |
| 2019 | $3,634 | $190,245 | $15,519 | $174,726 |
| 2018 | $3,536 | $188,221 | $13,495 | $174,726 |
| 2017 | $3,155 | $167,740 | $11,735 | $156,005 |
| 2016 | $2,954 | $156,766 | $10,967 | $145,799 |
| 2015 | $2,955 | $156,766 | $10,967 | $145,799 |
| 2014 | $2,908 | $149,823 | $10,967 | $138,856 |
| 2013 | $2,820 | $140,739 | $10,967 | $129,772 |
Seller's Agent in 2023
BEV MAUCH
COLDWELL BANKER DOVER
(402) 841-8209
46 Total Sales
R
Buyer's Agent in 2023
Ron Thompson
COLDWELL BANKER DOVER
Source: Norfolk Board of REALTORS®
MLS Number: 220740
APN: 590109537
Disclaimer: Certain information contained herein is derived from information provided by parties other than Homes.com. All information provided is deemed reliable, but is not guaranteed to be accurate and should be independently verified.
IDX information is provided exclusively for personal, non-commercial use, and may not be used for any purpose other than to identify prospective properties consumers may be interested in purchasing. Information is deemed reliable but not guaranteed.
Ask me questions while you tour the home.