
Becky Bowden
RE/MAX ADVANTAGE
(605) 566-6250
43 Total Sales
1 in Downtown Rapid City
$240,000 Price


Estimated Value: $345,000 - $380,661
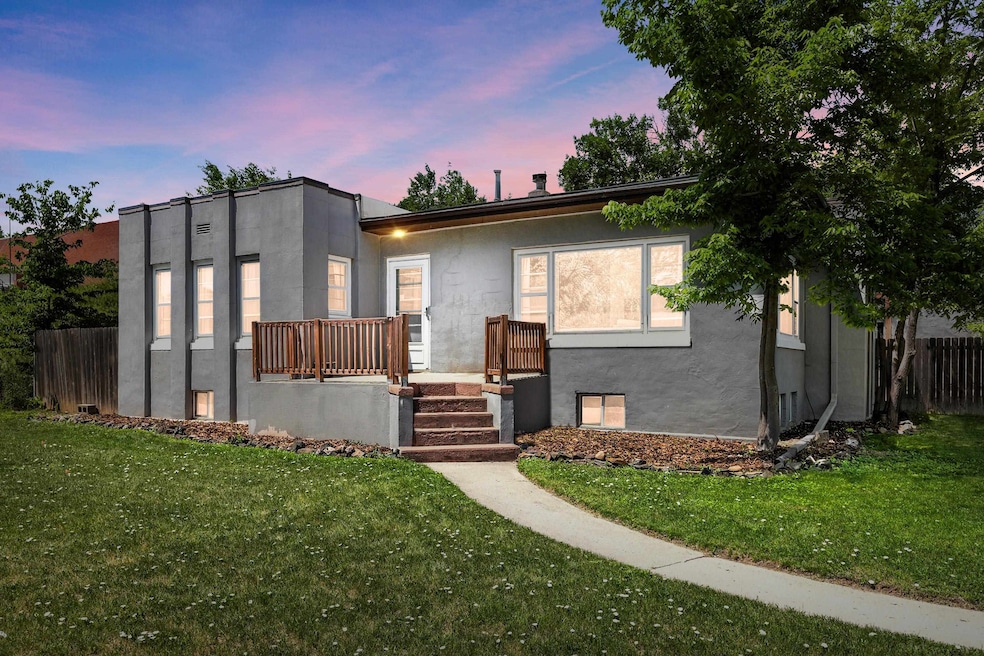
Listed by Arnie Sharp 605-381-8484 & Tina Sharp 605-858-9722, with NavX Realty. Step into a piece of Rapid City's rich history with this captivating home on a corner lot. This distinguished home offers a unique blend of timeless character and modern amenities. Listed on the National Register of Historic Places, the Glenn W. Shaw House reflects a specific era in design history, showcasing the work of a master architect and builder whose craftsmanship and artistic vision are evident throughout. The heart of the home, the kitchen, boasts elegant quartz countertops and stainless steel appliances, providing a beautiful and durable space for culinary creativity. Along with four bedrooms (2 up and 2 down), and two updated baths, the practical improvements ensure peace of mind, including an upgraded chimney and a recently replaced roof in 2023 with a TPO roof. For added safety, a radon mitigation system is already installed, demonstrating a commitment to a healthy living environment. The sewer line was updated in 1985 with 4" PVC. On the main floor, a cozy wood stove adds warmth and charm—perfect for those chilly winter evenings. (Fireplace last cleaned Jan 2025.) The basement offers lots of space to stretch and unwind! Out back, enjoy a private, fully fenced yard with a garden, a spacious deck, and a detached two-car garage. Showings begin Saturday. Just a half block up Quincy Street, you'll find a beautiful neighborhood park.
Last Buyer's Agent
NON MEMBER
NON-MEMBER OFFICE
We collect this data history from publicly available records. To have your information removed, we recommend requesting removal directly through your county’s website.
Becky Bowden
RE/MAX ADVANTAGE
(605) 566-6250
43 Total Sales
1 in Downtown Rapid City
$240,000 Price
Shauna Schroeder
KELLER WILLIAMS REALTY BLACK HILLS
(605) 702-4914
28 Total Sales
1 in Downtown Rapid City
$115,750 Price
Alisha Godbey
NAVX REALTY
(855) 641-3397
26 Total Sales
5 in Downtown Rapid City
$235K - $581K Price Range
Tammy Ackerman
EXIT REALTY BLACK HILLS
(507) 668-8538
42 Total Sales
5 in Downtown Rapid City
$120K - $715K Price Range
Scott Lawhun
BERKSHIRE HATHAWAY HOMESERVICES MIDWEST REALTY
(605) 205-8292
38 Total Sales
2 in Downtown Rapid City
$190K - $255K Price Range
Daneen Jacquot Kulmala
SOUTH DAKOTA PROPERTIES
(605) 389-3908
261 Total Sales
18 in Downtown Rapid City
$134K - $663K Price Range
We collect this data history from publicly available records. To have your information removed, we recommend requesting removal directly through your county’s website.
| Date | Buyer | Sale Price | Title Company |
|---|---|---|---|
| -- | $360,000 | -- |
We collect this data history from publicly available records. To have your information removed, we recommend requesting removal directly through your county’s website.
| Date | Event | Price | List to Sale | Price per Sq Ft | Prior Sale |
|---|---|---|---|---|---|
| 09/18/2025 09/18/25 | Sold | $379,300 | -1.5% | $171 / Sq Ft | |
| 06/19/2025 06/19/25 | For Sale | $385,000 | +97.5% | $173 / Sq Ft | |
| 08/11/2017 08/11/17 | Sold | $194,900 | -9.3% | $88 / Sq Ft | View Prior Sale |
| 07/01/2017 07/01/17 | Pending | -- | -- | -- | |
| 06/05/2017 06/05/17 | For Sale | $215,000 | -- | $97 / Sq Ft |
We collect this data history from publicly available records. To have your information removed, we recommend requesting removal directly through your county’s website.
| Year | Tax Paid | Tax Assessment Tax Assessment Total Assessment is a certain percentage of the fair market value that is determined by local assessors to be the total taxable value of land and additions on the property. | Land | Improvement |
|---|---|---|---|---|
| 2025 | $4,659 | $348,200 | $84,000 | $264,200 |
| 2024 | $4,482 | $327,400 | $84,000 | $243,400 |
| 2023 | $3,647 | $319,000 | $84,000 | $235,000 |
| 2022 | $3,207 | $261,300 | $49,000 | $212,300 |
| 2021 | $3,065 | $223,900 | $49,000 | $174,900 |
| 2020 | $2,911 | $205,900 | $49,000 | $156,900 |
| 2019 | $2,759 | $200,000 | $49,000 | $151,000 |
| 2018 | $3,155 | $193,800 | $49,000 | $144,800 |
| 2017 | $3,188 | $184,700 | $49,000 | $135,700 |
| 2016 | $2,629 | $175,800 | $49,000 | $126,800 |
| 2015 | $2,629 | $176,100 | $49,000 | $127,100 |
| 2014 | $2,599 | $170,600 | $49,000 | $121,600 |
Seller's Agent in 2025
Arnie Sharp
NavX Realty
(605) 381-8484
9 in this area
149 Total Sales
Seller Co-Listing Agent in 2025
TINA SHARP
NavX Realty
(605) 858-9722
3 in this area
71 Total Sales
NM
Buyer's Agent in 2025
NON MEMBER
NON-MEMBER OFFICE
DK
Seller's Agent in 2017
David Kahler
INACTIVE OFFICE
Buyer's Agent in 2017
Perry Grosz
EXIT REALTY BLACK HILLS
(605) 381-8300
10 in this area
93 Total Sales
Source: Mount Rushmore Area Association of REALTORS®
MLS Number: 84956
APN: 0020550
Disclaimer: Certain information contained herein is derived from information provided by parties other than Homes.com. All information provided is deemed reliable, but is not guaranteed to be accurate and should be independently verified.
IDX information is provided exclusively for personal, non-commercial use, and may not be used for any purpose other than to identify prospective properties consumers may be interested in purchasing. Information is deemed reliable but not guaranteed.
Ask me questions while you tour the home.