
Debra Noone
Northrop Realty
(667) 270-8923
80 Total Sales
1 in Odenton
$565,000 Price

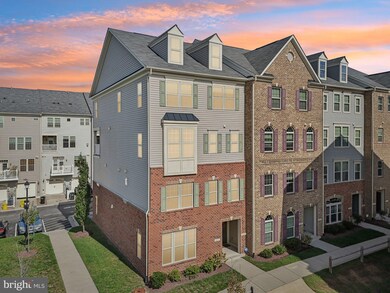
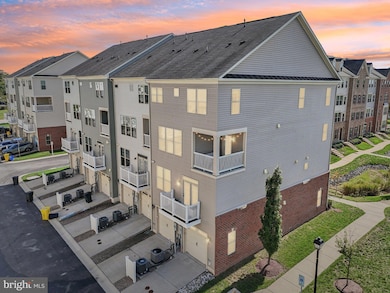
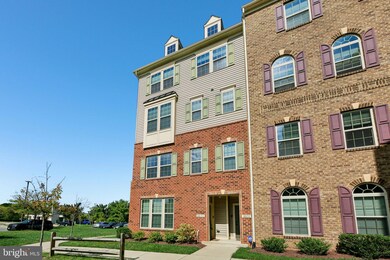
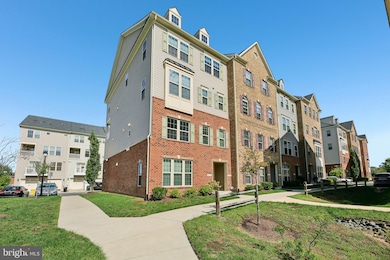
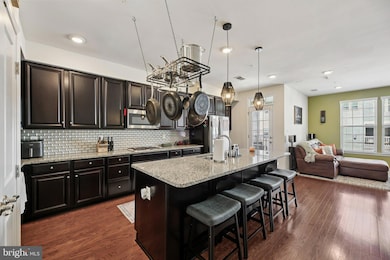
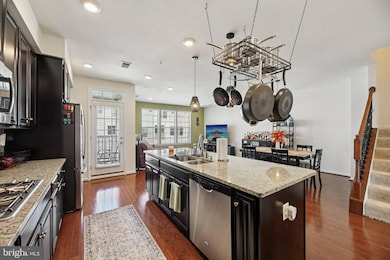
Experience pristine, modern living in this beautifully maintained end-unit townhome. Offering 3 bedrooms and 2.5 baths, this residence is move-in ready with a brand-new full heating and air conditioning system for year-round comfort.
The main level is filled with natural light and includes a spacious family room and a large gourmet kitchen with stainless steel appliances, granite countertops, and a center island. A separate dining area, a versatile living room, and a den with French doors provide plenty of options for both work and relaxation.
Upstairs, the highlight is the expansive primary suite, designed with comfort and functionality in mind. It features two oversized walk-in closets and an ensuite bath with dual sinks, a soaking tub, and a separate shower—creating a true retreat within the home. Two additional bedrooms and a convenient laundry room complete the upper level.
Additional highlights include a private 1-car garage with interior access and a private balcony with expansive views. The home’s location also provides easy access to nearby shops, dining, and community amenities.
Last Agent to Sell the Property
(410) 705-6295 jon.taylor@hyattcompany.com Hyatt & Company Real Estate, LLC License #651484 Listed on: 10/02/2025
Last Buyer's Agent
Unrepresented
datacorrect@brightmls.com Unrepresented
Debra Noone
Northrop Realty
(667) 270-8923
80 Total Sales
1 in Odenton
$565,000 Price
Kirk Chatman
Fairfax Realty Premier
(240) 226-2945
175 Total Sales
1 in Odenton
$829,414 Price
Cynthia Perkins
Sawyer Real Estate, LLC
(240) 684-8518
39 Total Sales
1 in Odenton
$359,900 Price
Tara Thompson
EXP Realty, LLC
(202) 937-2245
41 Total Sales
1 in Odenton
$345,000 Price
Charlotte Savoy
The KW Collective
(667) 771-4326
695 Total Sales
6 in Odenton
$327K - $590K Price Range
Piedad Suarez
Spring Hill Real Estate, LLC.
(833) 427-2092
105 Total Sales
1 in Odenton
$443,000 Price
We collect this data history from publicly available records. To have your information removed, we recommend requesting removal directly through your county’s website.
| Date | Event | Price | List to Sale | Price per Sq Ft | Prior Sale |
|---|---|---|---|---|---|
| 12/29/2025 12/29/25 | Sold | $490,000 | -0.4% | $212 / Sq Ft | |
| 10/02/2025 10/02/25 | For Sale | $492,000 | +1.5% | $213 / Sq Ft | |
| 03/06/2025 03/06/25 | Sold | $484,900 | 0.0% | $210 / Sq Ft | View Prior Sale |
| 02/03/2025 02/03/25 | Pending | -- | -- | -- | |
| 02/01/2025 02/01/25 | Price Changed | $484,900 | -1.0% | $210 / Sq Ft | |
| 12/31/2024 12/31/24 | Price Changed | $489,900 | 0.0% | $212 / Sq Ft | |
| 12/31/2024 12/31/24 | For Sale | $489,900 | -2.0% | $212 / Sq Ft | |
| 12/10/2024 12/10/24 | Off Market | $499,900 | -- | -- | |
| 12/09/2024 12/09/24 | Pending | -- | -- | -- | |
| 12/03/2024 12/03/24 | For Sale | $499,900 | -- | $217 / Sq Ft |
We collect this data history from publicly available records. To have your information removed, we recommend requesting removal directly through your county’s website.
| Year | Tax Paid | Tax Assessment Tax Assessment Total Assessment is a certain percentage of the fair market value that is determined by local assessors to be the total taxable value of land and additions on the property. | Land | Improvement |
|---|---|---|---|---|
| 2024 | -- | $0 | $0 | $0 |
| 2023 | $0 | $0 | $0 | $0 |
| 2022 | $0 | $0 | $0 | $0 |
| 2020 | $4,096 | $0 | $0 | $0 |
| 2019 | $0 | $0 | $0 | $0 |
| 2017 | $0 | $0 | $0 | $0 |
| 2016 | -- | $0 | $0 | $0 |
Seller's Agent in 2025
Jonathan Taylor
Hyatt & Company Real Estate, LLC
(443) 744-1968
70 Total Sales
Seller's Agent in 2025
Bryan D. Gamble
Gamble Realty, Inc
(301) 802-7264
102 Total Sales
U
Buyer's Agent in 2025
Unrepresented
Unrepresented
Source: Bright MLS
MLS Number: MDAA2127510
APN: 04-571-90244909
Disclaimer: Certain information contained herein is derived from information provided by parties other than Homes.com. All information provided is deemed reliable, but is not guaranteed to be accurate and should be independently verified.
The data relating to real estate for sale on this website appears in part through the BRIGHT Internet Data Exchange program, a voluntary cooperative exchange of property listing data between licensed real estate brokerage firms, and is provided by BRIGHT through a licensing agreement.
Listing information is from various brokers who participate in the Bright MLS IDX program and not all listings may be visible on the site.
The property information being provided on or through the website is for the personal, non-commercial use of consumers and such information may not be used for any purpose other than to identify prospective properties consumers may be interested in purchasing.
Some properties which appear for sale on the website may no longer be available because they are for instance, under contract, sold or are no longer being offered for sale.
Property information displayed is deemed reliable but is not guaranteed.
Copyright 2026 Bright MLS, Inc.
Ask me questions while you tour the home.