
Lauryn Eadie
Real Broker, LLC
(202) 883-8998
255 Total Sales
1 in Old Courthouse
$730,000 Price


Estimated Value: $1,001,962
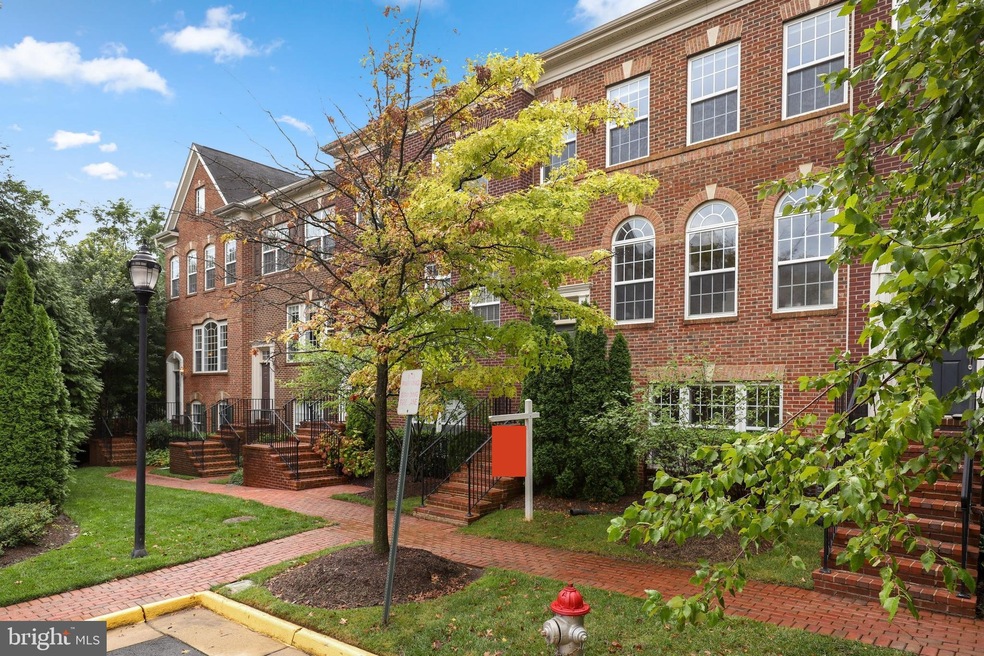
Gorgeous 3 Bedroom, 2 Full Bath, 1 Half Bath with a 2 car garage townhouse in desirable Reserve at Tysons Corner. Open floor plan with hardwood flooring throughout main living floor, entry floor, and stairwells. 9 FT ceilings and lots of natural light. Recessed lighting. Gourmet kitchen with stainless steel appliances, Upgraded 42’ maple cabinets, black galaxy granite countertops, island bar seating, large breakfast room. Deck. Gas Heat. Upper-level luxury en-suite with double oversized walk-in closets and full bath. Walkout Basement. Absolutely move-in ready. Garage with ample storage area. Visitors can park right in front of the TH. Brick exterior, low maintenance. Access to the community fitness center, outdoor pool, Dog Park, and County-run soccer field. Minutes away from I-495/I-95 as well as shopping and restaurants. Free shuttle van service to the Dunn Loring Metro.
Last Agent to Sell the Property
(703) 783-7485 licensingdmv@compass.com Compass License #0225092075 Listed on: 09/02/2021
We collect this data history from publicly available records. To have your information removed, we recommend requesting removal directly through your county’s website.
Lauryn Eadie
Real Broker, LLC
(202) 883-8998
255 Total Sales
1 in Old Courthouse
$730,000 Price
Bob Dada
Samson Properties
(703) 997-9624
79 Total Sales
1 in Old Courthouse
$812,000 Price
Paul Chung
Samson Properties
(323) 689-5847
55 Total Sales
1 in Old Courthouse
$1,000,000 Price
Katie Covey
WATSON REALTY CORP
(904) 664-1451
58 Total Sales
1 in Old Courthouse
$1,100,000 Price
Heather Reis-Platter
EXP Realty, LLC
(571) 520-7914
29 Total Sales
2 in Old Courthouse
$810K - $1M Price Range
ND
Nick Davari
Pearson Smith Realty, LLC
(301) 965-6367
21 Total Sales
1 in Old Courthouse
$1,408,000 Price
We collect this data history from publicly available records. To have your information removed, we recommend requesting removal directly through your county’s website.
| Date | Buyer | Sale Price | Title Company |
|---|---|---|---|
| $855,000 | Atd Title | ||
| Redfinnow Borrower Llc | $820,000 | Accommodation | |
| Mohapatra Sanjit Kumar | $649,000 | -- |
We collect this data history from publicly available records. To have your information removed, we recommend requesting removal directly through your county’s website.
| Date | Status | Borrower | Loan Amount |
|---|---|---|---|
| Open | $684,000 | ||
| Previous Owner | Spiegel Michael | $652,427 | |
| Previous Owner | Mohapatra Sanjit Kumar | $600,325 |
We collect this data history from publicly available records. To have your information removed, we recommend requesting removal directly through your county’s website.
| Date | Event | Price | List to Sale | Price per Sq Ft |
|---|---|---|---|---|
| 11/10/2021 11/10/21 | Sold | $855,000 | -0.5% | $361 / Sq Ft |
| 09/02/2021 09/02/21 | For Sale | $859,000 | -- | $362 / Sq Ft |
We collect this data history from publicly available records. To have your information removed, we recommend requesting removal directly through your county’s website.
| Year | Tax Paid | Tax Assessment Tax Assessment Total Assessment is a certain percentage of the fair market value that is determined by local assessors to be the total taxable value of land and additions on the property. | Land | Improvement |
|---|---|---|---|---|
| 2025 | $10,034 | $887,090 | $290,000 | $597,090 |
| 2024 | $10,034 | $830,300 | $270,000 | $560,300 |
| 2023 | $9,273 | $786,850 | $270,000 | $516,850 |
| 2022 | $9,100 | $762,470 | $265,000 | $497,470 |
| 2021 | $8,961 | $732,380 | $245,000 | $487,380 |
| 2020 | $8,776 | $711,460 | $235,000 | $476,460 |
| 2019 | $8,605 | $697,580 | $235,000 | $462,580 |
| 2018 | $8,097 | $704,110 | $235,000 | $469,110 |
| 2017 | $8,605 | $710,610 | $235,000 | $475,610 |
| 2016 | $8,658 | $716,440 | $235,000 | $481,440 |
| 2015 | $8,354 | $716,440 | $235,000 | $481,440 |
| 2014 | $7,745 | $671,420 | $225,000 | $446,420 |
Seller's Agent in 2021
Ana Ventura
Compass
(703) 389-1221
1 in this area
101 Total Sales
AR
Seller Co-Listing Agent in 2021
Alyssa Rajabi
Redfin Corporation
Buyer's Agent in 2021
Ashley Alperin
KW Metro Center
(617) 852-2475
1 in this area
21 Total Sales
Seller's Agent in 2014
Bob Lovett
Samson Properties
(703) 407-4700
19 Total Sales
Source: Bright MLS
MLS Number: VAFX2018308
APN: 0392-56-0058
Disclaimer: Certain information contained herein is derived from information provided by parties other than Homes.com. All information provided is deemed reliable, but is not guaranteed to be accurate and should be independently verified.
The data relating to real estate for sale on this website appears in part through the BRIGHT Internet Data Exchange program, a voluntary cooperative exchange of property listing data between licensed real estate brokerage firms, and is provided by BRIGHT through a licensing agreement.
Listing information is from various brokers who participate in the Bright MLS IDX program and not all listings may be visible on the site.
The property information being provided on or through the website is for the personal, non-commercial use of consumers and such information may not be used for any purpose other than to identify prospective properties consumers may be interested in purchasing.
Some properties which appear for sale on the website may no longer be available because they are for instance, under contract, sold or are no longer being offered for sale.
Property information displayed is deemed reliable but is not guaranteed.
Copyright 2026 Bright MLS, Inc.
Ask me questions while you tour the home.