
Seller's Agent in 2025
Rose Shams
HomeSmart Realty Group
(630) 803-4008
112 Total Sales
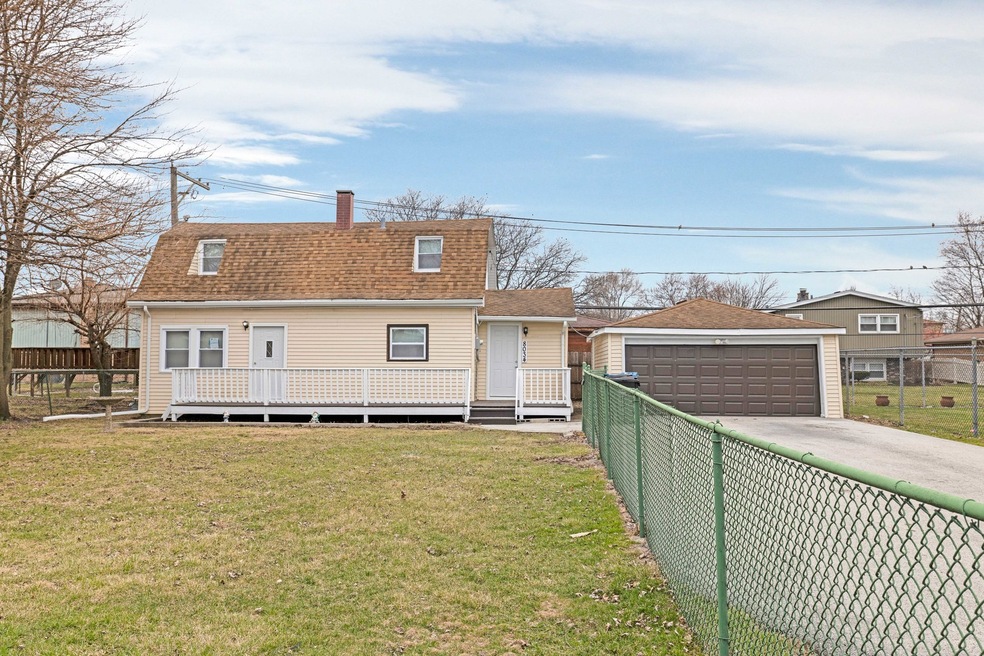
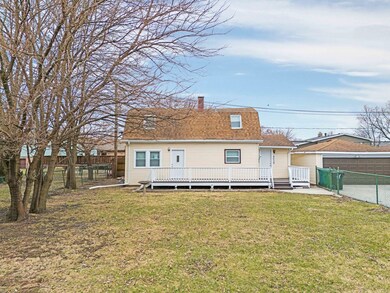
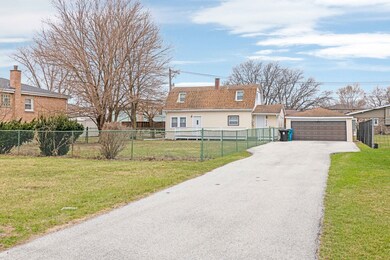
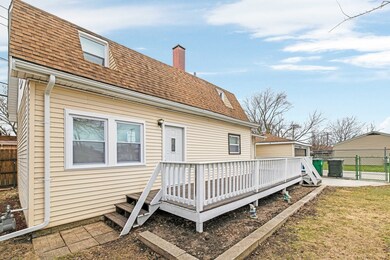
Estimated Value: $320,319
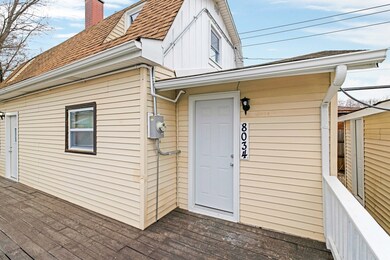
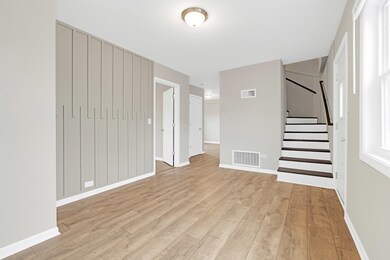
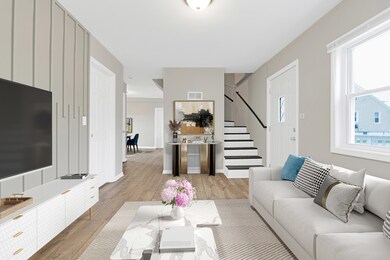
Are you looking for that cozy beautiful home that is completely move-in ready with a great neighborhood? This adorable home is fully updated and modernized. This Cape Cod Home offers everything you are looking for. It has a modern kitchen, just updated this year with new cabinets, new quartz countertops, and stainless-steel appliances. The living room features a nice gathering place for the family. There is beautiful Luxury Vinyl flooring throughout the home which highlights the walls painted in a warm grey tone finish and white trims throughout. The deck is a great place to enjoy your BBQ. Enjoy the peaceful and tranquil surroundings as you sit and listen to the birds in the distance, and you watch the kids playing in the huge fenced in yard. This home offers 3 bedrooms and 2 full bathroom which is perfect home to start a family. This home gives you peace of mind because the updates have been taken care of already. This home really has it all, including a laundry room on the main floor, and a new AC unit. Location, location, location. Be sure to come see it, it is a must see. It is priced to sell quickly, so don't miss this one!
Last Agent to Sell the Property
HomeSmart Realty Group License #475179788 Listed on: 03/27/2025
We collect this data history from publicly available records. To have your information removed, we recommend requesting removal directly through your county’s website.
We collect this data history from publicly available records. To have your information removed, we recommend requesting removal directly through your county’s website.
| Date | Buyer | Sale Price | Title Company |
|---|---|---|---|
| $340,000 | Fidelity National Title | ||
| $173,000 | Chicago Title | ||
| $106,000 | -- | ||
| -- | -- |
We collect this data history from publicly available records. To have your information removed, we recommend requesting removal directly through your county’s website.
| Date | Status | Borrower | Loan Amount |
|---|---|---|---|
| Closed | $10,000 | ||
| Open | $333,841 | ||
| Previous Owner | $218,000 | ||
| Closed | $100,000 |
We collect this data history from publicly available records. To have your information removed, we recommend requesting removal directly through your county’s website.
| Date | Event | Price | List to Sale | Price per Sq Ft | Prior Sale |
|---|---|---|---|---|---|
| 06/05/2025 06/05/25 | Sold | $340,000 | 0.0% | $309 / Sq Ft | |
| 04/25/2025 04/25/25 | Pending | -- | -- | -- | |
| 03/27/2025 03/27/25 | For Sale | $339,900 | +96.5% | $309 / Sq Ft | |
| 01/02/2025 01/02/25 | Sold | $173,000 | -3.9% | $157 / Sq Ft | View Prior Sale |
| 12/13/2024 12/13/24 | Pending | -- | -- | -- | |
| 12/05/2024 12/05/24 | Price Changed | $180,000 | -7.7% | $164 / Sq Ft | |
| 11/24/2024 11/24/24 | Price Changed | $195,000 | -2.5% | $177 / Sq Ft | |
| 10/30/2024 10/30/24 | For Sale | $199,900 | -- | $182 / Sq Ft |
We collect this data history from publicly available records. To have your information removed, we recommend requesting removal directly through your county’s website.
| Year | Tax Paid | Tax Assessment Tax Assessment Total Assessment is a certain percentage of the fair market value that is determined by local assessors to be the total taxable value of land and additions on the property. | Land | Improvement |
|---|---|---|---|---|
| 2025 | $3,807 | $17,000 | $4,339 | $12,661 |
| 2024 | $3,807 | $17,000 | $4,339 | $12,661 |
| 2023 | $3,325 | $17,000 | $4,339 | $12,661 |
| 2022 | $3,325 | $14,477 | $3,857 | $10,620 |
| 2021 | $1,784 | $14,475 | $3,856 | $10,619 |
| 2020 | $1,609 | $14,475 | $3,856 | $10,619 |
| 2019 | $1,964 | $13,072 | $3,615 | $9,457 |
| 2018 | $1,880 | $13,072 | $3,615 | $9,457 |
| 2017 | $1,810 | $13,072 | $3,615 | $9,457 |
| 2016 | $2,906 | $11,378 | $3,133 | $8,245 |
| 2015 | $2,669 | $11,378 | $3,133 | $8,245 |
| 2014 | $2,615 | $11,378 | $3,133 | $8,245 |
| 2013 | $3,385 | $14,436 | $3,133 | $11,303 |
Seller's Agent in 2025
Rose Shams
HomeSmart Realty Group
(630) 803-4008
112 Total Sales
Seller's Agent in 2025
Kimberly Wirtz
Wirtz Real Estate Group Inc.
(708) 516-3050
1,143 Total Sales
Buyer's Agent in 2025
Melody Quirarte
Smart Home Realty
(773) 983-2183
110 Total Sales
Buyer's Agent in 2025
Rama Pedamallu
Charles Rutenberg Realty of IL
(630) 235-7096
27 Total Sales
Source: Midwest Real Estate Data (MRED)
MLS Number: 12322490
APN: 18-36-204-009-0000
Disclaimer: Certain information contained herein is derived from information provided by parties other than Homes.com. All information provided is deemed reliable, but is not guaranteed to be accurate and should be independently verified.
All data is obtained from various sources and may not have been verified by broker or MLS GRID. Supplied Open House Information is subject to change without notice. All information should be independently reviewed and verified for accuracy. Properties may or may not be listed by the office/agent presenting the information. Some IDX listings have been excluded from this website.
Listings courtesy of Midwest Real Estate Data (MRED) as distributed by MLS GRID.
Based on information submitted to the MLS GRID
Ask me questions while you tour the home.