
Amanda Kennedy-Colie
The Boulevard Company
(843) 806-0572
80 Total Sales
1 in Deer Park
$290,000 Price


Estimated Value: $214,202
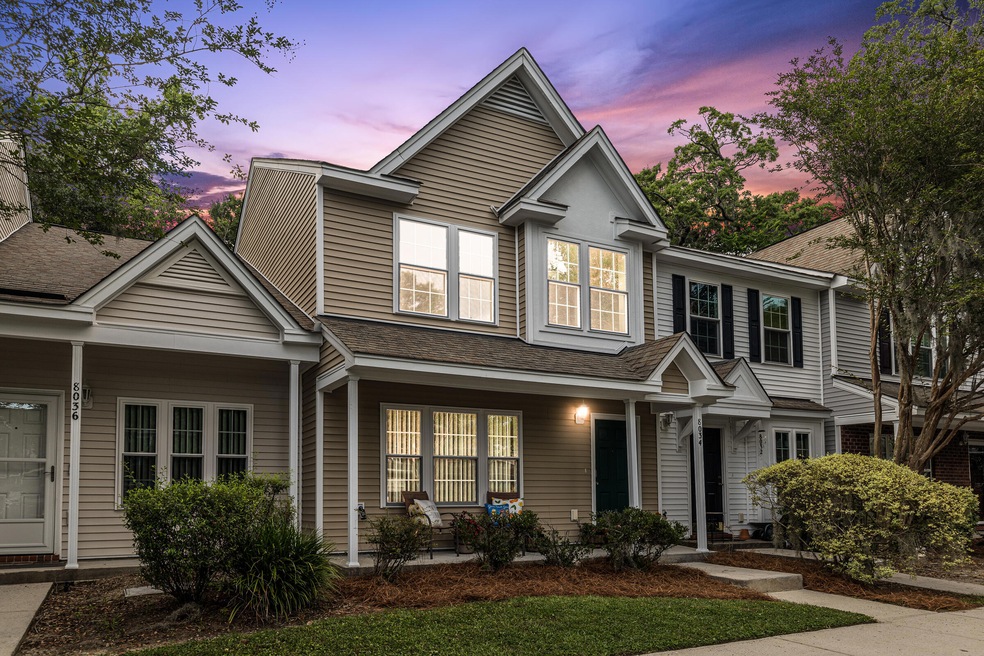
Enjoy everything townhome living has to offer! 8034 Shadow Oak Drive has 3 bedrooms, 2.5 bathrooms, and a spacious living room! Before entering the home, you are greeted by a regal entrance to Oak Bluff, under and through the mature trees. Upon entering you will find brand new LVP flooring throughout, fresh ''White Cotton'' painted walls and trim and modern farmhouse light fixtures. In the kitchen you will find ultra bright white, freshly painted cabinets and updated touches.Upstairs is the primary suite with a vaulted ceiling, walk-in closet and en suite with dual vanity. There are 2 secondary bedrooms and a full bathroom upstairs, also. Enjoy the evenings on the screened in porch on the back! The community pool is just a few feet away from the townhome! New ductwork, furnace, AC unit, thermostat, carbon monoxide detector in 2019.
New roof 2023
New Windows 2023 This community's HOA includes water, sewer, garbage pickup, recycling, landscaping, replace shingles and all outside maintenance.
Last Agent to Sell the Property
Home Grown Real Estate LLC License #97613 Listed on: 05/21/2024
We collect this data history from publicly available records. To have your information removed, we recommend requesting removal directly through your county’s website.
Amanda Kennedy-Colie
The Boulevard Company
(843) 806-0572
80 Total Sales
1 in Deer Park
$290,000 Price
Elizabeth Salazar
Synergy Group Properties
(803) 268-3552
93 Total Sales
2 in Deer Park
$310K - $371K Price Range
Michelle Davis
Carolina One Real Estate
(229) 304-5522
43 Total Sales
2 in Deer Park
$272K - $313K Price Range
Jeremiah Brown
Matt O'Neill Real Estate
(803) 573-4599
61 Total Sales
2 in Deer Park
$320K - $385K Price Range
Cassandra Littrell
Three Real Estate LLC
(561) 821-8395
35 Total Sales
1 in Deer Park
$405,000 Price
Hannah Drake
Realty ONE Group Coastal
(843) 938-1055
77 Total Sales
1 in Deer Park
$489,000 Price
We collect this data history from publicly available records. To have your information removed, we recommend requesting removal directly through your county’s website.
| Date | Buyer | Sale Price | Title Company |
|---|---|---|---|
| -- | South Carolina Title | ||
| $245,000 | None Listed On Document | ||
| $115,900 | -- | ||
| $73,000 | -- | ||
| $115,990 | -- |
We collect this data history from publicly available records. To have your information removed, we recommend requesting removal directly through your county’s website.
| Date | Status | Borrower | Loan Amount |
|---|---|---|---|
| Previous Owner | $4,750 | ||
| Previous Owner | $113,800 |
We collect this data history from publicly available records. To have your information removed, we recommend requesting removal directly through your county’s website.
| Date | Event | Price | List to Sale | Price per Sq Ft | Prior Sale |
|---|---|---|---|---|---|
| 06/24/2024 06/24/24 | Sold | $245,000 | -2.0% | $190 / Sq Ft | |
| 05/22/2024 05/22/24 | For Sale | $250,000 | +115.7% | $194 / Sq Ft | |
| 05/20/2016 05/20/16 | Sold | $115,900 | 0.0% | $86 / Sq Ft | View Prior Sale |
| 04/20/2016 04/20/16 | Pending | -- | -- | -- | |
| 01/19/2016 01/19/16 | For Sale | $115,900 | -- | $86 / Sq Ft |
We collect this data history from publicly available records. To have your information removed, we recommend requesting removal directly through your county’s website.
| Year | Tax Paid | Tax Assessment Tax Assessment Total Assessment is a certain percentage of the fair market value that is determined by local assessors to be the total taxable value of land and additions on the property. | Land | Improvement |
|---|---|---|---|---|
| 2024 | $4,364 | $5,340 | $0 | $0 |
| 2023 | $925 | $5,340 | $0 | $0 |
| 2022 | $869 | $5,340 | $0 | $0 |
| 2021 | $901 | $5,340 | $0 | $0 |
| 2020 | $922 | $5,340 | $0 | $0 |
| 2019 | $824 | $4,640 | $0 | $0 |
| 2017 | $766 | $4,640 | $0 | $0 |
| 2016 | $1,706 | $6,000 | $0 | $0 |
| 2015 | $1,651 | $6,000 | $0 | $0 |
| 2014 | $1,624 | $0 | $0 | $0 |
| 2011 | -- | $0 | $0 | $0 |
J
Seller's Agent in 2024
Jared Ortega
Home Grown Real Estate LLC
4 in this area
25 Total Sales
Seller Co-Listing Agent in 2024
Adam Tournear
Beazer Homes
(843) 425-0399
1 in this area
41 Total Sales
R
Buyer's Agent in 2024
Renata Smalls
The Space Co Inc.
(843) 864-3990
2 in this area
45 Total Sales
G
Seller's Agent in 2016
Greg Polak
The Boulevard Company
(843) 901-1238
1 in this area
70 Total Sales
Source: CHS Regional MLS
MLS Number: 24012922
APN: 484-00-00-506
Disclaimer: Certain information contained herein is derived from information provided by parties other than Homes.com. All information provided is deemed reliable, but is not guaranteed to be accurate and should be independently verified.
The information is being provided by Charleston Trident MLS. Information deemed reliable but not guaranteed. Information is provided for consumers' personal, non-commercial use, and may not be used for any purpose other than the identification of potential properties for purchase. © 2026 Charleston Trident MLS. All Rights Reserved
Ask me questions while you tour the home.