
Nikki Nail
Cummings & Co. Realtors
(667) 239-9161
93 Total Sales
1 in Lake Shore
$975,000 Price
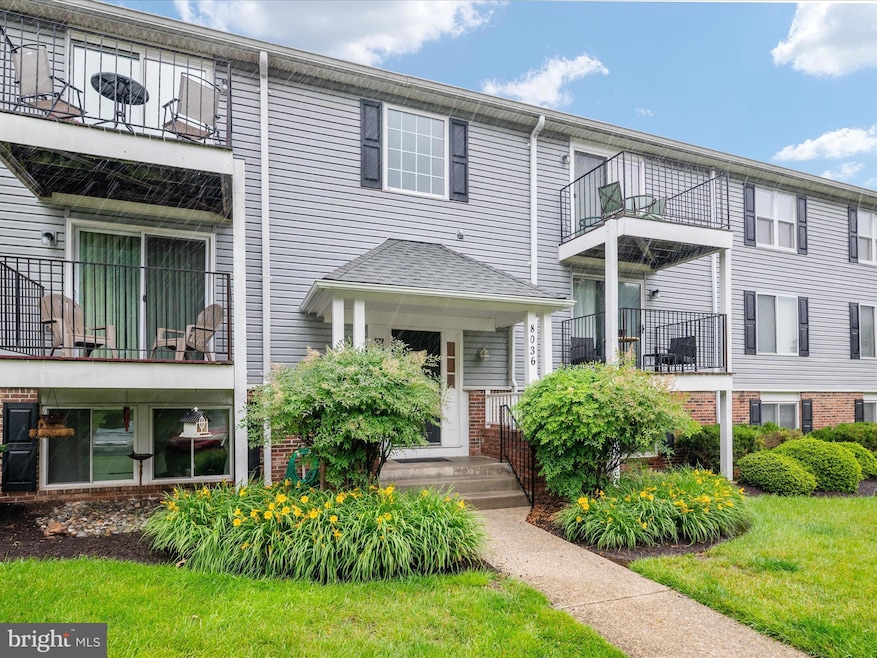
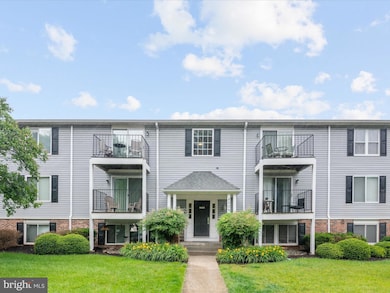
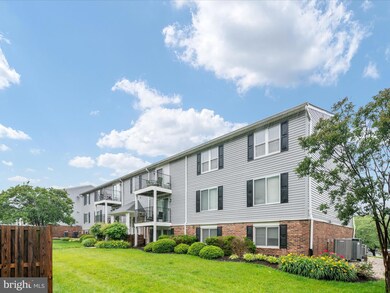
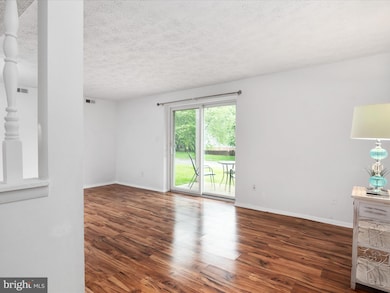
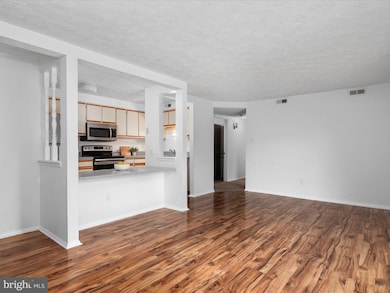
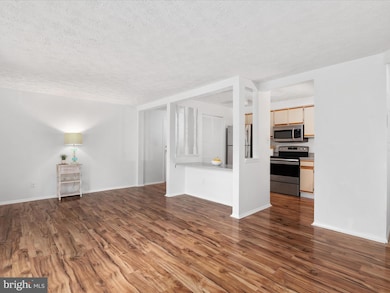
Bright and welcoming ground-level condo with its own private patio entrance! This well-maintained unit offers rare direct access through sliding glass doors, making indoor-outdoor living effortless. The primary bedroom includes a spacious walk-in closet, and the layout offers plenty of natural light with peaceful views of surrounding greenery. Located in the sought-after Chesterfield community, residents enjoy two pools, tennis and basketball courts, walking paths, and tot lots. Ideally situated near Route 10, Route 100, NSA, Fort Meade, Fort Smallwood Park, and Downs Park, this home offers a perfect blend of comfort and convenience.
Last Agent to Sell the Property
(443) 292-6767 julie.katcef@engelvoelkers.com Engel & Völkers Annapolis License #641296 Listed on: 05/29/2025
Last Buyer's Agent
(703) 349-3900 clientservices@bobandronna.com Samson Properties License #5003167
We collect this data history from publicly available records. To have your information removed, we recommend requesting removal directly through your county’s website.
Nikki Nail
Cummings & Co. Realtors
(667) 239-9161
93 Total Sales
1 in Lake Shore
$975,000 Price
Scott Smolen
RE/MAX Leading Edge
(240) 433-7078
133 Total Sales
4 in Lake Shore
$135K - $600K Price Range
Melanie Gamble
212 Degrees Realty, LLC
(240) 695-1558
100 Total Sales
1 in Lake Shore
$485,000 Price
Michele Hagan
CENTURY 21 New Millennium
(443) 951-3501
83 Total Sales
2 in Lake Shore
$440K - $485K Price Range
Bonnie Fleishman
Douglas Realty, LLC
(667) 270-7068
107 Total Sales
10 in Lake Shore
$210K - $1.6M Price Range
Richard Harrington
RE/MAX Executive
(240) 635-9035
39 Total Sales
2 in Lake Shore
$345K - $453K Price Range
We collect this data history from publicly available records. To have your information removed, we recommend requesting removal directly through your county’s website.
| Date | Buyer | Sale Price | Title Company |
|---|---|---|---|
| $230,000 | Elite Home Title Llc | ||
| Hively Carol L | $152,500 | Admiral Title Group | |
| Rush Gregory B | $185,000 | -- | |
| Stump Brenda C | $142,500 | -- | |
| Goddard Ann Marie | $123,500 | -- |
We collect this data history from publicly available records. To have your information removed, we recommend requesting removal directly through your county’s website.
| Date | Status | Borrower | Loan Amount |
|---|---|---|---|
| Open | $237,590 | ||
| Previous Owner | Hively Carol L | $144,875 | |
| Previous Owner | Rush Gregory B | $25,000 | |
| Previous Owner | Stump Brenda C | $78,500 |
We collect this data history from publicly available records. To have your information removed, we recommend requesting removal directly through your county’s website.
| Date | Event | Price | List to Sale | Price per Sq Ft | Prior Sale |
|---|---|---|---|---|---|
| 07/02/2025 07/02/25 | Sold | $230,000 | +0.9% | $259 / Sq Ft | |
| 05/30/2025 05/30/25 | Pending | -- | -- | -- | |
| 05/29/2025 05/29/25 | For Sale | $228,000 | +49.5% | $257 / Sq Ft | |
| 07/26/2019 07/26/19 | Sold | $152,500 | 0.0% | $172 / Sq Ft | View Prior Sale |
| 06/24/2019 06/24/19 | Pending | -- | -- | -- | |
| 06/23/2019 06/23/19 | For Sale | $152,500 | -- | $172 / Sq Ft |
We collect this data history from publicly available records. To have your information removed, we recommend requesting removal directly through your county’s website.
| Year | Tax Paid | Tax Assessment Tax Assessment Total Assessment is a certain percentage of the fair market value that is determined by local assessors to be the total taxable value of land and additions on the property. | Land | Improvement |
|---|---|---|---|---|
| 2026 | $1,637 | $211,367 | ||
| 2025 | $1,637 | $192,133 | ||
| 2024 | $1,599 | $172,900 | $86,400 | $86,500 |
| 2023 | $1,553 | $161,067 | $0 | $0 |
| 2022 | $1,449 | $149,233 | $0 | $0 |
| 2020 | $2,410 | $131,500 | $0 | $0 |
| 2019 | $1,214 | $125,600 | $0 | $0 |
| 2018 | $1,214 | $119,700 | $59,800 | $59,900 |
| 2017 | $1,234 | $119,700 | $0 | $0 |
| 2016 | -- | $119,700 | $0 | $0 |
| 2015 | -- | $119,700 | $0 | $0 |
| 2014 | -- | $119,700 | $0 | $0 |
Seller's Agent in 2025
Julie Katcef
Engel & Völkers Annapolis
(410) 320-7705
3 in this area
83 Total Sales
Buyer's Agent in 2025
Lori Hill
Samson Properties
(410) 218-0048
1 in this area
74 Total Sales
Seller's Agent in 2019
Christie Listorti
Douglas Realty, LLC
(443) 722-0853
5 in this area
25 Total Sales
Buyer's Agent in 2019
Patrick Cummings
Douglas Realty LLC
(443) 889-1220
11 in this area
90 Total Sales
Source: Bright MLS
MLS Number: MDAA2116086
APN: 03-191-90052511
Disclaimer: Certain information contained herein is derived from information provided by parties other than Homes.com. All information provided is deemed reliable, but is not guaranteed to be accurate and should be independently verified.
The data relating to real estate for sale on this website appears in part through the BRIGHT Internet Data Exchange program, a voluntary cooperative exchange of property listing data between licensed real estate brokerage firms, and is provided by BRIGHT through a licensing agreement.
Listing information is from various brokers who participate in the Bright MLS IDX program and not all listings may be visible on the site.
The property information being provided on or through the website is for the personal, non-commercial use of consumers and such information may not be used for any purpose other than to identify prospective properties consumers may be interested in purchasing.
Some properties which appear for sale on the website may no longer be available because they are for instance, under contract, sold or are no longer being offered for sale.
Property information displayed is deemed reliable but is not guaranteed.
Copyright 2026 Bright MLS, Inc.
Ask me questions while you tour the home.