
Shane Hernandez
Kaizen Home Sales and Services, LLC
(225) 529-1951
148 Total Sales
1 in Covington
$270,000 Price

Estimated Value: $242,039
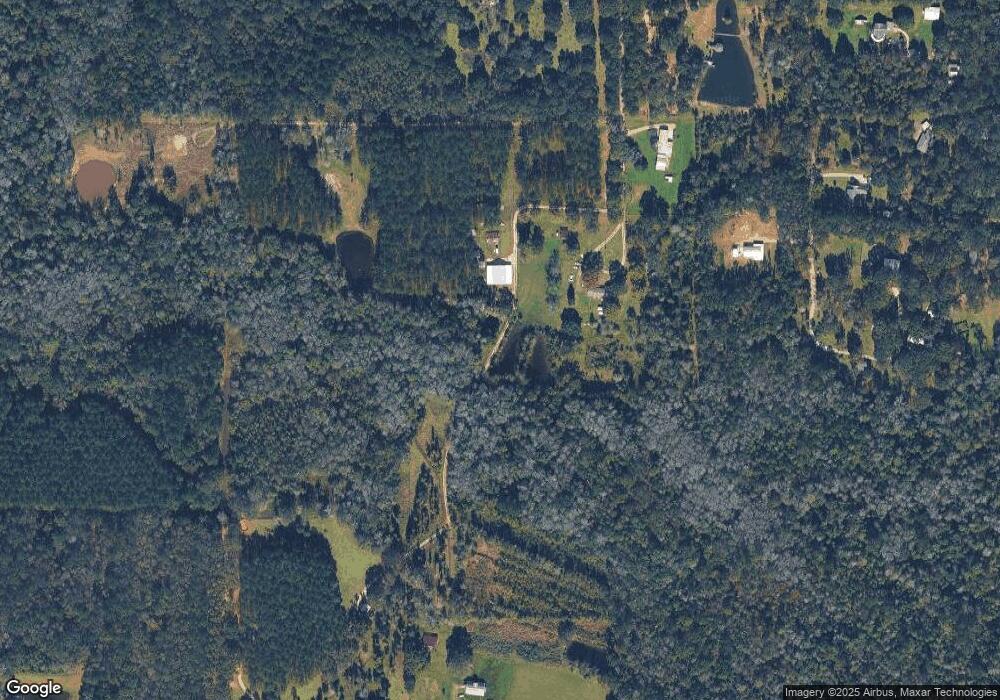
This home is located at 80376 Allison Rd, Covington, LA 70435 since 22 November 2021 and is currently estimated at $242,039, approximately $163 per square foot. 80376 Allison Rd is a home located in St. Tammany Parish with nearby schools including Lee Road Junior High School and Covington High School.
Last Agent to Sell the Property
NON MEMBER
NON-MLS MEMBER Listed on: 11/22/2021
We collect this data history from publicly available records. To have your information removed, we recommend requesting removal directly through your county’s website.
Shane Hernandez
Kaizen Home Sales and Services, LLC
(225) 529-1951
148 Total Sales
1 in Covington
$270,000 Price
Shelley Simmons
Elevate Real Estate Services
(225) 577-6157
65 Total Sales
3 in Covington
$450,000 Price Range
Hayden Bell
Kaizen Home Sales and Services, LLC
(225) 304-4090
60 Total Sales
1 in Covington
$155,000 Price
Lori L. Hess
Hess Properties
(504) 513-6688
20 Total Sales
12 in Covington
$320K - $1.8M Price Range
Remy Curry
Real Broker LLC
(225) 412-2077
257 Total Sales
1 in Covington
$570,000 Price
Laura Buck Smith
The Market Real Estate Co
(225) 577-5281
948 Total Sales
4 in Covington
$155K - $199K Price Range
We collect this data history from publicly available records. To have your information removed, we recommend requesting removal directly through your county’s website.
| Date | Buyer | Sale Price | Title Company |
|---|---|---|---|
| $212,500 | Authentic Title | ||
| Vincent Kim Walther | $154,000 | Northlake Title |
We collect this data history from publicly available records. To have your information removed, we recommend requesting removal directly through your county’s website.
| Date | Status | Borrower | Loan Amount |
|---|---|---|---|
| Open | $214,646 | ||
| Previous Owner | Vincent Kim Walther | $151,701 |
We collect this data history from publicly available records. To have your information removed, we recommend requesting removal directly through your county’s website.
| Date | Event | Price | List to Sale | Price per Sq Ft | Prior Sale |
|---|---|---|---|---|---|
| 01/05/2022 01/05/22 | Sold | -- | -- | -- | |
| 12/06/2021 12/06/21 | Pending | -- | -- | -- | |
| 11/22/2021 11/22/21 | For Sale | $215,000 | +39.2% | $145 / Sq Ft | |
| 05/12/2016 05/12/16 | Sold | -- | -- | -- | View Prior Sale |
| 04/12/2016 04/12/16 | Pending | -- | -- | -- | |
| 02/14/2016 02/14/16 | For Sale | $154,500 | -- | $104 / Sq Ft |
We collect this data history from publicly available records. To have your information removed, we recommend requesting removal directly through your county’s website.
| Year | Tax Paid | Tax Assessment Tax Assessment Total Assessment is a certain percentage of the fair market value that is determined by local assessors to be the total taxable value of land and additions on the property. | Land | Improvement |
|---|---|---|---|---|
| 2025 | $1,165 | $17,527 | $1,000 | $16,527 |
| 2024 | $1,165 | $17,527 | $1,000 | $16,527 |
| 2023 | $1,209 | $13,918 | $1,000 | $12,918 |
| 2022 | $83,865 | $13,918 | $1,000 | $12,918 |
| 2021 | $834 | $13,918 | $1,000 | $12,918 |
| 2020 | $1,313 | $13,918 | $1,000 | $12,918 |
| 2019 | $1,826 | $13,572 | $1,242 | $12,330 |
| 2018 | $1,828 | $13,572 | $1,242 | $12,330 |
| 2017 | $1,855 | $13,572 | $1,242 | $12,330 |
| 2016 | $1,627 | $11,850 | $1,242 | $10,608 |
| 2015 | $564 | $11,449 | $1,200 | $10,249 |
| 2014 | $558 | $11,449 | $1,200 | $10,249 |
| 2013 | -- | $14,254 | $500 | $13,754 |
NM
Seller's Agent in 2022
NON MEMBER
NON-MLS MEMBER
Buyer's Agent in 2022
ANDREA Wade
French Country Real Estate, LL
(985) 502-3745
14 Total Sales
Seller's Agent in 2016
Christine Curtis
NOLA Living Realty
(985) 966-2917
182 Total Sales
Source: ROAM MLS
MLS Number: 2330575
APN: 118834
Ask me questions while you tour the home.