L
Seller's Agent in 2026
LINDA LONG TEAM
REDMAN REALTY GROUP, LLC
(715) 904-2540
272 Total Sales


Estimated Value: $999,871
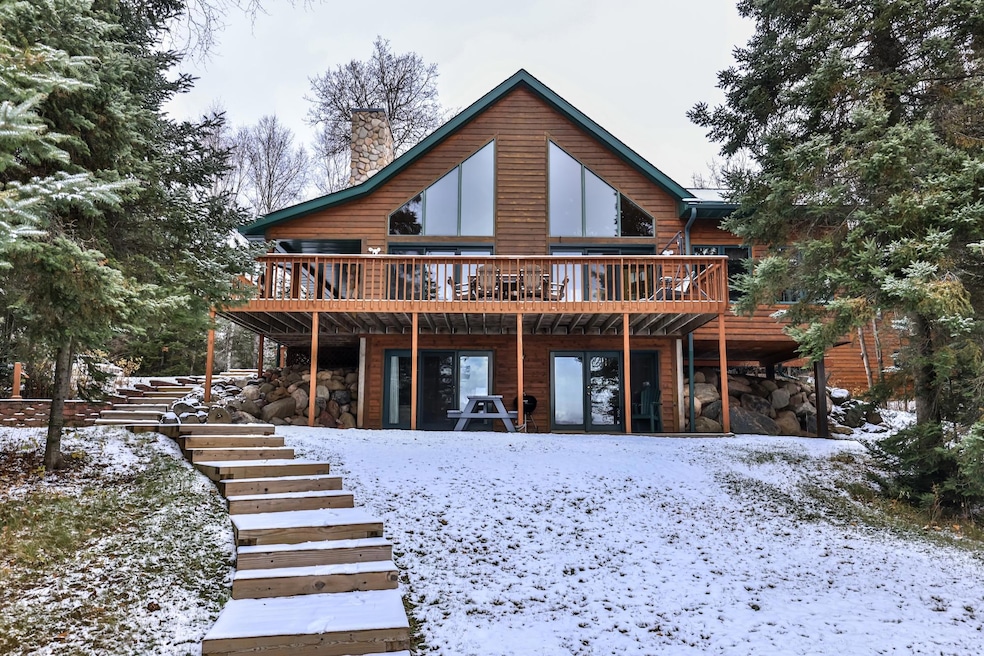
Fantastic south facing Chalet with incredible views of Twin Island Lake in Frontier Lakes Preserve just north of Boulder Junction! Beautifully maintained cedar sided home features 4 bedrooms, 3 full bathrooms, fieldstone gas fireplace, 4 season room, family room and bar room. Check out all the recent improvements! Huge 3 car garage with a heated workshop and heated finished loft PLUS a 28x28 Pole Building! Large deck overlooking the 297' of pristine lake frontage. Private lake access to all the Natural Lakes. Twin Island is know for fantastic Musky, walleye, bass and pan fishing. Frontier Lakes annual dues are $725.00. The snowmobile/ATV trail directly into the UP trail system is just around the corner from the house!
Last Agent to Sell the Property
REDMAN REALTY GROUP, LLC License #54872 - 90 Listed on: 11/04/2025
Last Buyer's Agent
REDMAN REALTY GROUP, LLC License #54872 - 90 Listed on: 11/04/2025
We collect this data history from publicly available records. To have your information removed, we recommend requesting removal directly through your county’s website.
We collect this data history from publicly available records. To have your information removed, we recommend requesting removal directly through your county’s website.
| Date | Buyer | Sale Price | Title Company |
|---|---|---|---|
| $560,000 | Vilas Title Services Inc |
We collect this data history from publicly available records. To have your information removed, we recommend requesting removal directly through your county’s website.
| Date | Event | Price | List to Sale | Price per Sq Ft | Prior Sale |
|---|---|---|---|---|---|
| 02/17/2026 02/17/26 | Sold | $950,000 | -13.6% | $363 / Sq Ft | |
| 11/04/2025 11/04/25 | For Sale | $1,100,000 | +96.4% | $420 / Sq Ft | |
| 05/28/2021 05/28/21 | Sold | $560,000 | +5.9% | $230 / Sq Ft | View Prior Sale |
| 04/14/2021 04/14/21 | Pending | -- | -- | -- | |
| 04/06/2021 04/06/21 | For Sale | $529,000 | -- | $217 / Sq Ft |
We collect this data history from publicly available records. To have your information removed, we recommend requesting removal directly through your county’s website.
| Year | Tax Paid | Tax Assessment Tax Assessment Total Assessment is a certain percentage of the fair market value that is determined by local assessors to be the total taxable value of land and additions on the property. | Land | Improvement |
|---|---|---|---|---|
| 2025 | $3,401 | $432,000 | $148,900 | $283,100 |
| 2024 | $3,453 | $432,000 | $148,900 | $283,100 |
| 2023 | $3,026 | $432,000 | $148,900 | $283,100 |
| 2022 | $2,903 | $432,000 | $148,900 | $283,100 |
| 2021 | $3,084 | $432,000 | $148,900 | $283,100 |
| 2020 | $3,066 | $432,000 | $148,900 | $283,100 |
| 2019 | $3,262 | $432,000 | $148,900 | $283,100 |
| 2018 | $3,229 | $432,000 | $148,900 | $283,100 |
| 2017 | $3,114 | $469,500 | $186,400 | $283,100 |
| 2016 | $3,010 | $469,500 | $186,400 | $283,100 |
| 2015 | $3,046 | $469,500 | $186,400 | $283,100 |
| 2014 | $3,080 | $469,500 | $186,400 | $283,100 |
| 2013 | $3,332 | $469,500 | $186,400 | $283,100 |
L
Seller's Agent in 2026
LINDA LONG TEAM
REDMAN REALTY GROUP, LLC
(715) 904-2540
272 Total Sales

Seller Co-Listing Agent in 2026
Peter Nicol
REDMAN REALTY GROUP, LLC
(309) 645-4624
8 Total Sales
J
Seller's Agent in 2021
JAMES CHESHIRE
SHOREWEST - MINOCQUA
Source: Greater Northwoods MLS
MLS Number: 215032
APN: 22-1345-12
Disclaimer: Certain information contained herein is derived from information provided by parties other than Homes.com. All information provided is deemed reliable, but is not guaranteed to be accurate and should be independently verified.
IDX information is provided exclusively for personal, non-commercial use, and may not be used for any purpose other than to identify prospective properties consumers may be interested in purchasing.
Information is deemed reliable but not guaranteed.
Ask me questions while you tour the home.