
Rebecca Quasney
RE/MAX Platinum
(810) 819-2342
37 Total Sales
3 in Green Oak
$95K - $445K Price Range
Estimated Value: $645,000 - $703,000
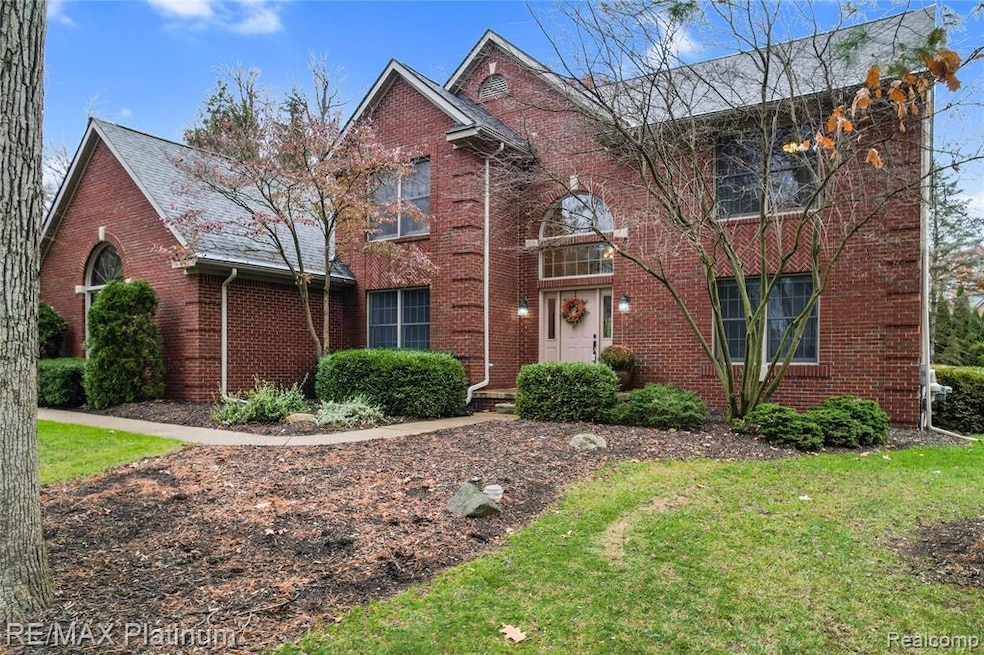
Welcome to this beautiful home in one of Brighton’s most desirable areas. Step inside to an elegant two-story foyer that sets the tone for the spacious layout. The updated kitchen features modern finishes and opens directly to the bright and cozy family room, creating the perfect space for everyday living and entertaining featuring a gas fireplace. A sliding door off the eat-in kitchen area leads to the maintenance free paver patio, ideal for grilling, relaxing, or enjoying your private backyard. The main floor also includes a formal dining room along side the kitchen. The dining area flows into the generously sized formal living room providing plenty of options for hosting. Working from home? You’ll love the dedicated office/study on the first floor, along with a convenient half bath. The mudroom is a nice area for backpacks, shoes, and doing laundry. Upstairs, you’ll find three large bedrooms that share a full bath, along with a spacious primary featuring its own private ensuite. The partially finished basement offers additional living space plus generous storage options. Don't miss the updates - HVAC 2017, New Roof 2022, Water Heater 2022 and more! This home’s location is unbeatable—close to shopping, dining, schools, and freeway access while still nestled in a serene, amenity-filled neighborhood offering lake access, a swim dock, fire pit, and peaceful nature trails.
Last Agent to Sell the Property
RE/MAX Platinum License #6501402308 Listed on: 11/17/2025
We collect this data history from publicly available records. To have your information removed, we recommend requesting removal directly through your county’s website.
Rebecca Quasney
RE/MAX Platinum
(810) 819-2342
37 Total Sales
3 in Green Oak
$95K - $445K Price Range
Todd Fedie
KW Realty Livingston
(517) 225-0322
311 Total Sales
8 in Green Oak
$143K - $913K Price Range
Shirley Heseltine
Shirley A Heseltine Realty LLC
(734) 366-4736
51 Total Sales
1 in Green Oak
$650,000 Price
Shannon Hall
Real Estate One-Plymouth
(947) 282-9573
173 Total Sales
1 in Green Oak
$2,000,000 Price
Teresa Stovall
KW Realty Livingston
(947) 219-1215
102 Total Sales
1 in Green Oak
$720,000 Price
Kenneth Neal
Real Estate One-Brighton
(313) 474-7679
78 Total Sales
10 in Green Oak
$181K - $430K Price Range
We collect this data history from publicly available records. To have your information removed, we recommend requesting removal directly through your county’s website.
| Date | Buyer | Sale Price | Title Company |
|---|---|---|---|
| $650,000 | Select Title | ||
| Haarala Heather | -- | -- | |
| Haarala Jeffrey | $338,000 | -- | |
| Johnson David K | $75,000 | -- |
We collect this data history from publicly available records. To have your information removed, we recommend requesting removal directly through your county’s website.
| Date | Status | Borrower | Loan Amount |
|---|---|---|---|
| Open | $520,000 | ||
| Previous Owner | Haarala Heather | $396,000 | |
| Previous Owner | Haarala Heather | $361,600 | |
| Previous Owner | Haarala Heather | $365,000 | |
| Previous Owner | Haarala Jeffrey | $327,457 |
We collect this data history from publicly available records. To have your information removed, we recommend requesting removal directly through your county’s website.
| Date | Event | Price | List to Sale | Price per Sq Ft | Prior Sale |
|---|---|---|---|---|---|
| 01/09/2026 01/09/26 | Sold | $650,000 | -2.3% | $162 / Sq Ft | |
| 12/08/2025 12/08/25 | Pending | -- | -- | -- | |
| 12/06/2025 12/06/25 | For Sale | $665,000 | 0.0% | $166 / Sq Ft | |
| 12/04/2025 12/04/25 | Pending | -- | -- | -- | |
| 11/20/2025 11/20/25 | For Sale | $665,000 | +96.7% | $166 / Sq Ft | |
| 04/05/2013 04/05/13 | Sold | $338,000 | -9.9% | $120 / Sq Ft | View Prior Sale |
| 03/18/2013 03/18/13 | Pending | -- | -- | -- | |
| 08/21/2012 08/21/12 | For Sale | $375,000 | -- | $133 / Sq Ft |
We collect this data history from publicly available records. To have your information removed, we recommend requesting removal directly through your county’s website.
| Year | Tax Paid | Tax Assessment Tax Assessment Total Assessment is a certain percentage of the fair market value that is determined by local assessors to be the total taxable value of land and additions on the property. | Land | Improvement |
|---|---|---|---|---|
| 2025 | $2,671 | $319,800 | $0 | $0 |
| 2024 | $2,596 | $319,300 | $0 | $0 |
| 2023 | $2,481 | $303,600 | $0 | $0 |
| 2022 | $5,063 | $201,900 | $0 | $0 |
| 2021 | $5,063 | $209,100 | $0 | $0 |
| 2020 | $5,022 | $204,200 | $0 | $0 |
| 2019 | $4,934 | $201,900 | $0 | $0 |
| 2018 | $4,849 | $188,200 | $0 | $0 |
| 2017 | $4,766 | $183,000 | $0 | $0 |
| 2016 | $4,743 | $181,400 | $0 | $0 |
| 2014 | $3,867 | $167,700 | $0 | $0 |
| 2012 | $3,867 | $163,800 | $0 | $0 |
Seller's Agent in 2026
Jerilyn Gilleylen
RE/MAX Michigan
(248) 921-3764
52 Total Sales
Seller Co-Listing Agent in 2026
Renee DeKroub
RE/MAX Michigan
(517) 404-4270
373 Total Sales
Buyer's Agent in 2026
Peggy Damon
RE/MAX Perrett Associates
(269) 209-5939
92 Total Sales
KG
Seller's Agent in 2013
Kevin Gerkin
EXP Realty
KG
Buyer's Agent in 2013
Kenneth Greble
Temporary Inactive Users
Source: Realcomp
MLS Number: 20251051887
APN: 16-06-302-003
Disclaimer: Certain information contained herein is derived from information provided by parties other than Homes.com. All information provided is deemed reliable, but is not guaranteed to be accurate and should be independently verified.
IDX provided courtesy of Realcomp II Ltd. via Ten-X and MLS
Copyright 2026 Realcomp II Ltd. Shareholders
IDX information is provided exclusively for consumers' personal, noncommercial use and may not be used for any purpose other than to identify prospective properties consumers may be interested in purchasing. The accuracy of all information, regardless of source, is not guaranteed or warranted. All information should be independently verified.
Listing Information presented by local MLS brokerage: Ten-X, local REALTOR®- Arlene Richardson - (888)-952-6393
Ask me questions while you tour the home.