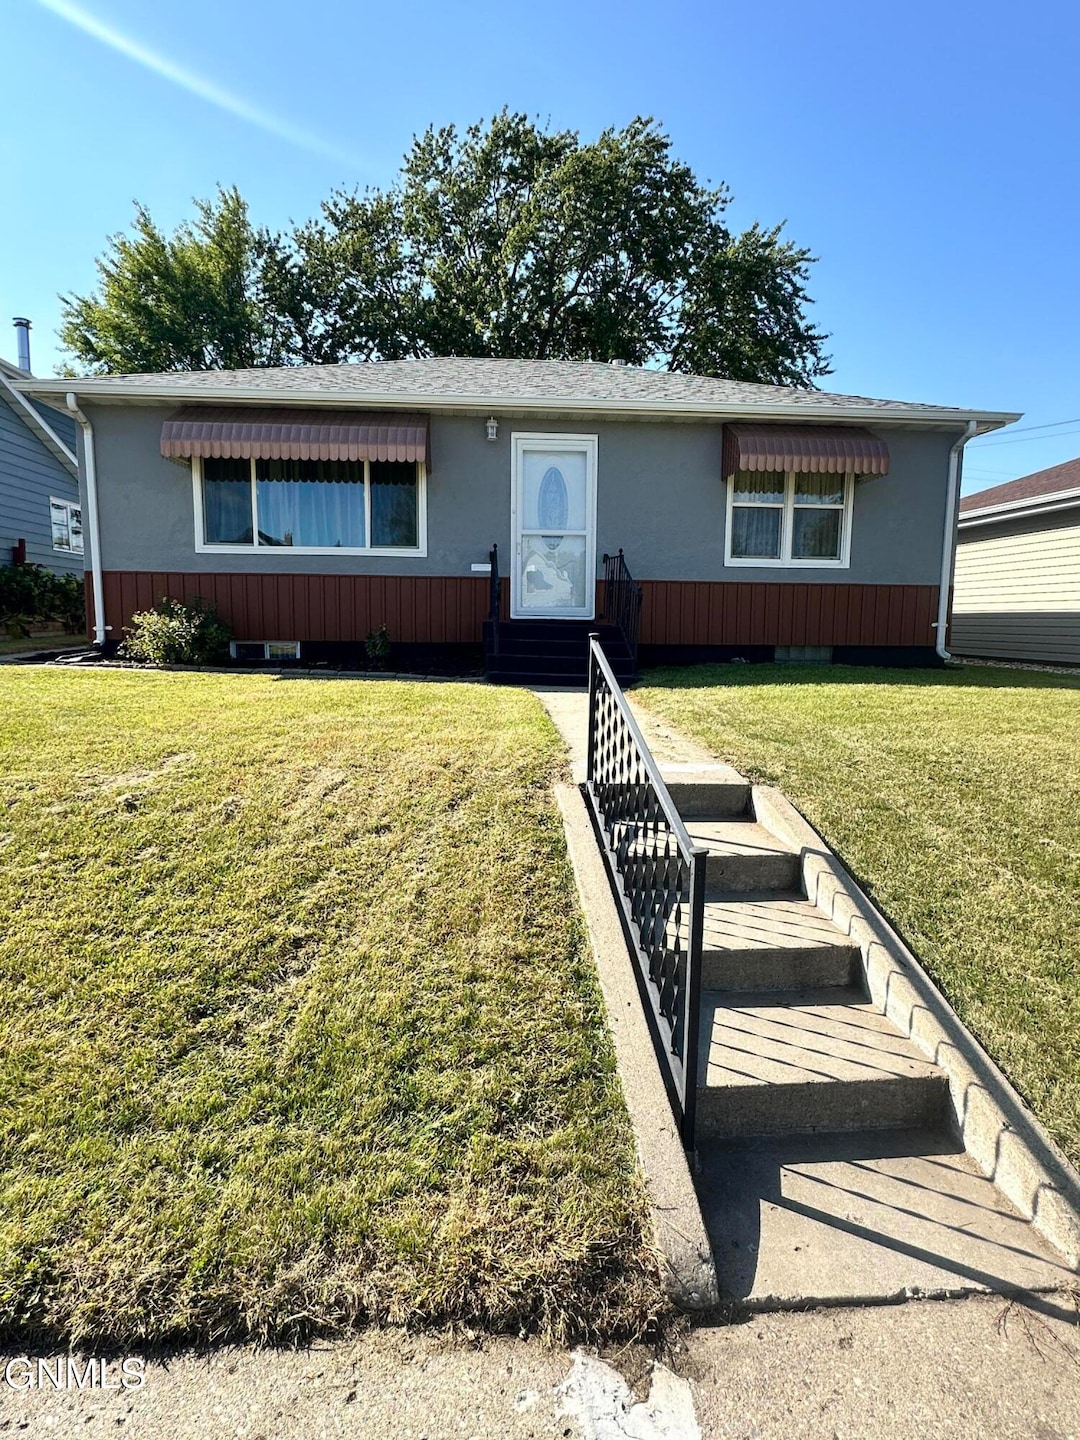
NOT LISTED FOR SALE

Estimated Value: $167,000 - $250,000

4 Beds
3 Baths
2,202 Sq Ft
$100/Sq Ft Est. Value

Sale Details

Date Sold: October 31, 2025

Current estimated payment $1,414 / mo

2 Days on Market

Highlights

  • Ranch Style House
  • Bonus Room
  • Living Room
  • Whirlpool Bathtub
  • Walk-In Closet
  • Laundry Room

About This Home

As of October 2025

Check out this immaculate 4 bedroom 3 bath home. Plenty of space and storage. The master bedroom has an ensuite bathroom as well as a walk in closet. remodeled kitchen, 2 other bedrooms complete the main floor with original hardwood floors. Bathrooms are all remodeled. The basement offers a bathroom and another bedroom as well as a family room and a room for a craft room, tool shop, sewing room whatever you would like.

Last Agent to Sell the Property

Jennifer Dockter

BluFrog Realty Inc License #8396 Listed on: 09/25/2025

Last Buyer's Agent

Jessica Clemens

Century 21 Morrison Realty License #9696

Century 21 Morrison Realty

Home Details

Home Type

  • Single Family

Est. Annual Taxes

  • $1,945

Year Built

  • Built in 1951

Lot Details

  • 7,000 Sq Ft Lot
  • Lot Dimensions are 50x140
  • Vinyl Fence
  • Landscaped

Parking

  • 1 Car Garage
  • Alley Access
  • Additional Parking

Home Design

  • Ranch Style House
  • Shingle Roof
  • Stucco

Interior Spaces

  • Window Treatments
  • Entrance Foyer
  • Living Room
  • Bonus Room
  • Finished Basement

Kitchen

  • Electric Range
  • Microwave
  • Dishwasher

Bedrooms and Bathrooms

  • 4 Bedrooms
  • Walk-In Closet
  • 3 Full Bathrooms
  • Whirlpool Bathtub

Laundry

  • Laundry Room
  • Dryer
  • Washer

Schools

  • Jamestown High School

Additional Features

  • Awning
  • Forced Air Heating and Cooling System

Listing and Financial Details

  • Assessor Parcel Number 74-3296880

Home Details

Home Type

Single Family

Est. Annual Taxes

$1,945

Year Built

Built in 1951

Lot Details

7,000 Sq Ft Lot

Parking

1

Listing Details

  • Architectural Style: Ranch
  • Property Sub Type: Single Family Residence
  • Prop. Type: Residential
  • Year Built: 1951
  • Above Grade Finished Sq Ft: 1266.0
  • Fireplace: No
  • Garage Yn: Yes
  • ResoWindowFeatures: Window Treatments
  • Roof:Shingle: Yes
  • Cooling Central Air: Yes
  • Architectural Style Ranch: Yes
  • Appliances Dryer: Yes
  • Appliances Refrigerators: Yes
  • Washers: Yes
  • Water Source Public: Yes
  • Sewer:Public Sewer: Yes
  • Rooms:Bedroom 2: Yes
  • Rooms:Bedroom 3: Yes
  • Rooms:Laundry: Yes
  • Rooms Living Room2: Yes
  • Rooms:Bedroom 1: Yes
  • Appliances Microwave: Yes
  • Rooms:Bedroom 4: Yes
  • Fencing Vinyl: Yes
  • Special Features: None

Interior Features

  • Has Basement: Finished
  • Appliances: Dishwasher, Dryer, Electric Range, Microwave, Refrigerator, Washer
  • Total Bedrooms: 4
  • Interior Amenities: Main Floor Bedroom, Primary Bath, Walk-In Closet(s), Whirlpool Tub
  • Full Bathrooms: 3
  • Below Grade Sq Ft: 936.0
  • Appliances Dishwasher: Yes
  • Interior Features Main Floor Bedroom: Yes
  • Interior Features:Walk-In Closet(s): Yes
  • Interior Features Window Treatments: Yes
  • Basement Finished: Yes
  • Appliances:Electric Range: Yes
  • Other Rooms:Entrance Foyer: Yes
  • Other Rooms:Bonus Room: Yes
  • Interior Features:Whirlpool Tub: Yes

Exterior Features

  • Construction Type: Stucco
  • Exterior Features: Awning(s)
  • Fencing: Vinyl
  • Lot Features: Landscaped, Lot - Owned
  • Roof: Shingle
  • Acres: 0.16
  • General Property Information:Accessibility Features: No
  • Lot Features:Landscaped: Yes
  • Construction Materials:Stucco: Yes
  • Exterior Features:Awning(s): Yes

Garage/Parking

  • Garage Spaces: 1.0
  • Parking Features: Additional Parking, Alley Access
  • ParkingFeaturesGarageDimensions: 14x22
  • Attached Garage: No
  • General Property Information:Garage: Yes
  • General Property Information:Garage Spaces: 1.0
  • Parking Features:Alley Access: Yes
  • Parking Features:Additional Parking: Yes

Utilities

  • Cooling: Central Air
  • Heating: Forced Air
  • Sewer: Public Sewer
  • Water Source: Public
  • Cooling Y N: Yes
  • HeatingYN: Yes
  • Heating:Forced Air: Yes

Association/Amenities

  • General Property Information:Association: No

Schools

  • High School: Jamestown High

Lot Info

  • Lot Dimensions: 50x140
  • Lot Size Sq Ft: 7000.0
  • ResoLotSizeUnits: Acres
  • Parcel #: 74-3296880

Tax Info

  • Tax Year: 2024
  • Tax Annual Amount: 1945.18

Ownership History

We collect this data history from publicly available records. To have your information removed, we recommend requesting removal directly through your county’s website.

Date Name Owned For Owner Type

Purchase Details

Listed on
Sep 25, 2025
Closed on
Oct 31, 2025
Sold by
Bought by
Seller's Agent
Jennifer Dockter
BluFrog Realty Inc
Buyer's Agent
Jessica Clemens
Century 21 Morrison Realty
List Price
$239,900
Views
14
Current Estimated Value
$219,706

Home Financials for this Owner

Home Financials are based on the most recent Mortgage that was taken out on this home.
Avg. Annual Appreciation
-11.20%
Original Mortgage
$227,011
Interest Rate
0.0575%
Mortgage Type
FHA

Purchase Details

Listed on
Aug 17, 2020
Closed on
Sep 10, 2020
Sold by
Bought by
Seller's Agent
Erin Musland
RE/MAX Now - JM
Buyer's Agent
Erin Musland
Realty Xperts
List Price
$88,000

Home Financials for this Owner

Home Financials are based on the most recent Mortgage that was taken out on this home.
Avg. Annual Appreciation
21.54%
Source: Public Records
Create a Home Valuation Report for This Property
The Home Valuation Report is an in-depth analysis detailing your home's value as well as a comparison with similar homes in the area

Home Values in the Area

Source: Public Records

Average Home Value in this Area


Source: Public Records

Purchase History

We collect this data history from publicly available records. To have your information removed, we recommend requesting removal directly through your county’s website.

Date Buyer Sale Price Title Company
$239,900 Quality Title
$88,000 Quality Title Inc
Source: Public Records

Mortgage History

We collect this data history from publicly available records. To have your information removed, we recommend requesting removal directly through your county’s website.

Date Status Borrower Loan Amount
Open $227,011
Source: Public Records

Property History

We collect this data history from publicly available records. To have your information removed, we recommend requesting removal directly through your county’s website.

Date Event Price List to Sale Price per Sq Ft Prior Sale
10/31/2025 10/31/25 Sold -- -- --
09/27/2025 09/27/25 Pending -- -- --
09/25/2025 09/25/25 For Sale $239,900 +172.6% $109 / Sq Ft
09/10/2020 09/10/20 Sold -- -- -- View Prior Sale
08/20/2020 08/20/20 Pending -- -- --
08/17/2020 08/17/20 For Sale $88,000 -- $46 / Sq Ft
Source: Bismarck Mandan Board of REALTORS®

Tax History

We collect this data history from publicly available records. To have your information removed, we recommend requesting removal directly through your county’s website.

Year Tax Paid Tax Assessment Tax Assessment Total Assessment is a certain percentage of the fair market value that is determined by local assessors to be the total taxable value of land and additions on the property. Land Improvement
2025 $2,600 $80,450 $5,250 $75,200
2024 $1,945 $59,218 $6,132 $53,086
2023 $1,823 $56,946 $5,897 $51,049
2022 $1,667 $52,728 $5,460 $47,268
2021 $1,637 $51,650 $5,250 $46,400
2020 $2,146 $73,568 $7,401 $66,167
2019 $2,211 $72,839 $7,327 $65,512
2018 $2,257 $70,024 $0 $0
2017 $2,102 $70,024 $0 $0
2016 $1,871 $67,333 $0 $0
2013 -- $4,518 $455 $4,064
Source: Public Records

Agents Affiliated with this Home

  • Section Image
  • Section Image
See All Agents

Map

Source: Bismarck Mandan Board of REALTORS®

MLS Number: 4021962

APN: 74-3296880

Your Personal Tour Guide

Ask me questions while you tour the home.