
Luisita Pumphrey
EXP Realty
(339) 444-0879
42 Total Sales
1 in Webster
$550,000 Price

Estimated Value: $407,920
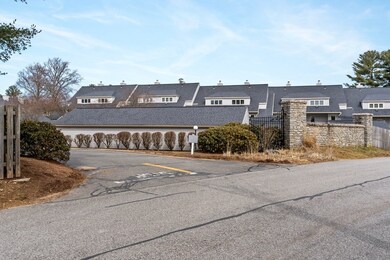
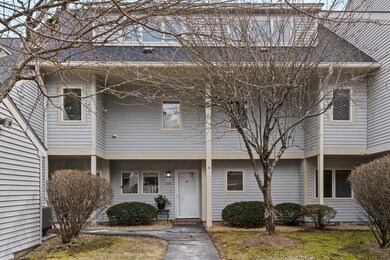
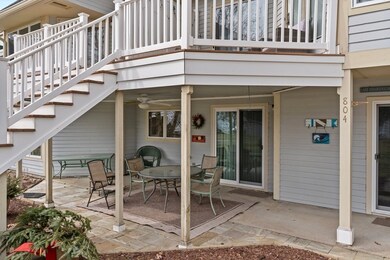
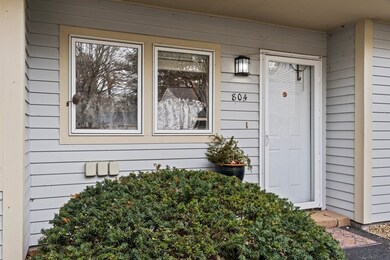
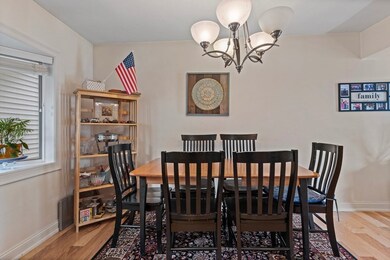
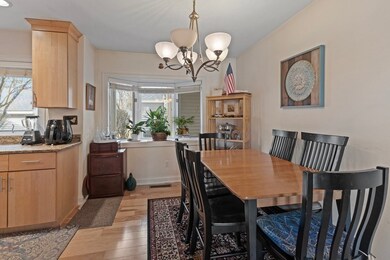
Welcome to 804 Beacon Park Rd, your new cozy and charming home in Webster, Massachusetts! Boasting 1,200 square feet of living space, this lovely 2-bedroom, 2-bathroom property is perfect for anyone looking for a comfortable and easy lifestyle. The primary bedroom comes with its own en suite, giving you the privacy and convenience you deserve. Enjoy the beautiful view of Webster Lake right from your very own patio area, accessible through a slider from the main living space. The stainless steel appliances add a touch of modernity to the home, while the wood floors and granite countertops bring a warm and inviting atmosphere to the space. As part of the community, you have access to the pool and beach area, perfect for spending your summer days relaxing and soaking up the sun. The location is also convenient, with easy access to shopping and route 395, making your daily errands and commute a breeze. Don't miss out on this opportunity to make 804 Beacon Park Rd your new home sweet home!
We collect this data history from publicly available records. To have your information removed, we recommend requesting removal directly through your county’s website.
Luisita Pumphrey
EXP Realty
(339) 444-0879
42 Total Sales
1 in Webster
$550,000 Price
Matthew Santurri
Byrnes Real Estate Group
(774) 551-1694
63 Total Sales
5 in Webster
$235K - $535K Price Range
Jason Reynolds
Byrnes Real Estate Group LLC
(774) 772-5279
8 Total Sales
2 in Webster
$380K - $535K Price Range
VIP Group
Moor Realty Group
(781) 737-7873
57 Total Sales
1 in Webster
$530,000 Price
Elaine Evans Group
RE/MAX Generations
(774) 307-7101
152 Total Sales
2 in Webster
$380K - $455K Price Range
Robyn Nasuti
Realty ONE Group Suburban Lifestyle
(774) 462-5045
35 Total Sales
1 in Webster
$425,000 Price
We collect this data history from publicly available records. To have your information removed, we recommend requesting removal directly through your county’s website.
| Date | Buyer | Sale Price | Title Company |
|---|---|---|---|
| $375,000 | None Available | ||
| Ramstrom Patricia R | $180,000 | -- | |
| Fyfe Marjorie T | $99,900 | -- |
We collect this data history from publicly available records. To have your information removed, we recommend requesting removal directly through your county’s website.
| Date | Event | Price | List to Sale | Price per Sq Ft |
|---|---|---|---|---|
| 05/11/2023 05/11/23 | Sold | $375,000 | +4.2% | $313 / Sq Ft |
| 04/04/2023 04/04/23 | Pending | -- | -- | -- |
| 03/29/2023 03/29/23 | For Sale | $360,000 | -- | $300 / Sq Ft |
We collect this data history from publicly available records. To have your information removed, we recommend requesting removal directly through your county’s website.
| Year | Tax Paid | Tax Assessment Tax Assessment Total Assessment is a certain percentage of the fair market value that is determined by local assessors to be the total taxable value of land and additions on the property. | Land | Improvement |
|---|---|---|---|---|
| 2025 | $3,992 | $336,000 | $0 | $336,000 |
| 2024 | $4,036 | $331,400 | $0 | $331,400 |
| 2023 | $4,094 | $327,500 | $0 | $327,500 |
| 2022 | $3,663 | $262,400 | $0 | $262,400 |
| 2021 | $3,677 | $243,500 | $0 | $243,500 |
| 2020 | $3,562 | $236,500 | $0 | $236,500 |
| 2019 | $3,370 | $219,800 | $0 | $219,800 |
| 2018 | $3,320 | $215,700 | $0 | $215,700 |
| 2017 | $3,202 | $211,600 | $0 | $211,600 |
| 2016 | $2,842 | $187,700 | $0 | $187,700 |
| 2015 | $2,642 | $180,000 | $0 | $180,000 |
Seller's Agent in 2023
Keely Smith
Real Broker MA, LLC
(860) 335-2135
44 Total Sales
Buyer's Agent in 2023
Doreen Gagliastro
Century 21 XSELL REALTY
(774) 757-2313
7 Total Sales
Source: MLS Property Information Network (MLS PIN)
MLS Number: 73092516
APN: WEBS-000057-B000000-000001-000028A
Disclaimer: Certain information contained herein is derived from information provided by parties other than Homes.com. All information provided is deemed reliable, but is not guaranteed to be accurate and should be independently verified.
The property listing data and information, or the Images, set forth herein were provided to MLS Property Information Network, Inc. from third party sources, including sellers, lessors and public records, and were compiled by MLS Property Information Network, Inc. The property listing data and information, and the Images, are for the personal, non-commercial use of consumers having a good faith interest in purchasing or leasing listed properties of the type displayed to them and may not be used for any purpose other than to identify prospective properties which such consumers may have a good faith interest in purchasing or leasing. MLS Property Information Network, Inc. and its subscribers disclaim any and all representations and warranties as to the accuracy of the property listing data and information, or as to the accuracy of any of the Images, set forth herein.
Ask me questions while you tour the home.