
Jay Kehrer
Responds Quickly
Strano & Associates
(618) 623-0142
99 Total Sales
3 in O'Fallon
$301K - $460K Price Range



Estimated Value: $459,648
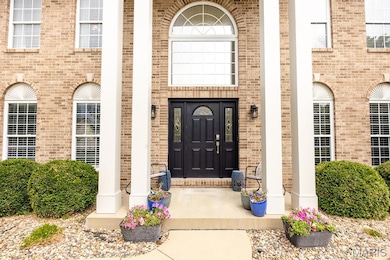
Stunning 4 bed, 4 bath home with 3,500+ sqft of beautifully finished space in Thornbury Hills! Main level offers a bright office, family room with a cozy fireplace with bay window and plantation shutters, formal dining with tray ceiling, and an updated kitchen with butterfly island, stainless appliances, updated walk-in pantry, and patio access. Upstairs offers a spacious master suite with vaulted ceiling, updated bath, and walk-in closet, plus 3 guest bedrooms and full bath. Brand new carpet in 2nd level. Finished basement boasts 3 living areas, game space, reading nook, half bath, egress window for 5th bedroom, and storage galore. Other features include hardwood floors, dual HVAC, and oversized 3-car garage, flat usable yard with sprinkler system. Close to SAFB, top-rated O’Fallon schools, parks, and I-64! Storm damage being addressed including half roof replacement, front and 2 sides siding replacement, new screens, and wood pillar repair.
Last Agent to Sell the Property
Homes By Janell License #471.020450 Listed on: 07/07/2025
We collect this data history from publicly available records. To have your information removed, we recommend requesting removal directly through your county’s website.
Jay Kehrer
Strano & Associates
(618) 623-0142
99 Total Sales
3 in O'Fallon
$301K - $460K Price Range
John Grissom
Berkshire Hathaway HomeServices Select Properties
(618) 726-9818
224 Total Sales
49 in O'Fallon
$129K - $560K Price Range
Charlene Brennan
Strano & Associates
(708) 295-3728
113 Total Sales
6 in O'Fallon
$277K - $351K Price Range
Jenny Wisniewski
Landmark Realty
(618) 726-9357
327 Total Sales
4 in O'Fallon
$295K - $550K Price Range
Scott Grippi
Keller Williams Marquee
(618) 634-6070
14 Total Sales
5 in O'Fallon
$18K - $265K Price Range
Christina Johnson
Keller Williams Pinnacle
(618) 726-9887
263 Total Sales
52 in O'Fallon
$13K - $825K Price Range
We collect this data history from publicly available records. To have your information removed, we recommend requesting removal directly through your county’s website.
| Date | Buyer | Sale Price | Title Company |
|---|---|---|---|
| $445,000 | Community Title | ||
| Thouvenot Dan | $268,000 | Community Title Shiloh Llc | |
| Balabas Bradley | $265,000 | Fatic | |
| Stanczak Allan M | $289,000 | Fatic | |
| Fulford Construction Inc | -- | None Available |
We collect this data history from publicly available records. To have your information removed, we recommend requesting removal directly through your county’s website.
| Date | Status | Borrower | Loan Amount |
|---|---|---|---|
| Previous Owner | $251,000 | ||
| Previous Owner | Thouvenot Dan | $53,590 | |
| Previous Owner | Thouvenot Dan | $214,360 | |
| Previous Owner | Balabas Bradley S | $308,700 | |
| Previous Owner | Balabas Bradley | $255,625 | |
| Previous Owner | Stanczak Allan M | $205,000 | |
| Previous Owner | Stanczak Allan M | $205,000 |
We collect this data history from publicly available records. To have your information removed, we recommend requesting removal directly through your county’s website.
| Date | Event | Price | List to Sale | Price per Sq Ft | Prior Sale |
|---|---|---|---|---|---|
| 09/23/2025 09/23/25 | Sold | $445,000 | -1.1% | $127 / Sq Ft | |
| 08/05/2025 08/05/25 | Price Changed | $449,900 | -4.3% | $129 / Sq Ft | |
| 07/07/2025 07/07/25 | For Sale | $469,900 | +75.4% | $134 / Sq Ft | |
| 04/30/2019 04/30/19 | Sold | $267,950 | 0.0% | $77 / Sq Ft | View Prior Sale |
| 03/27/2019 03/27/19 | Pending | -- | -- | -- | |
| 03/27/2019 03/27/19 | For Sale | $267,950 | -- | $77 / Sq Ft |
We collect this data history from publicly available records. To have your information removed, we recommend requesting removal directly through your county’s website.
| Year | Tax Paid | Tax Assessment Tax Assessment Total Assessment is a certain percentage of the fair market value that is determined by local assessors to be the total taxable value of land and additions on the property. | Land | Improvement |
|---|---|---|---|---|
| 2025 | $10,244 | $148,112 | $22,136 | $125,976 |
| 2024 | $9,309 | $133,699 | $20,193 | $113,506 |
| 2023 | $8,536 | $118,664 | $17,922 | $100,742 |
| 2022 | $8,035 | $109,096 | $16,477 | $92,619 |
| 2021 | $7,887 | $105,349 | $16,528 | $88,821 |
| 2020 | $7,824 | $99,723 | $15,646 | $84,077 |
| 2019 | $7,639 | $99,723 | $15,646 | $84,077 |
| 2018 | $7,429 | $96,828 | $15,192 | $81,636 |
| 2017 | $7,312 | $92,131 | $16,973 | $75,158 |
| 2016 | $7,286 | $89,981 | $16,577 | $73,404 |
| 2014 | $6,732 | $88,940 | $16,385 | $72,555 |
| 2013 | $5,967 | $90,865 | $16,133 | $74,732 |
Seller's Agent in 2025
Janell Schmittling
Homes By Janell
(618) 444-6141
806 Total Sales
Buyer's Agent in 2025
Jane Stone
Keller Williams Pinnacle
(618) 513-1556
33 Total Sales
Seller's Agent in 2019
Rob Cole
Judy Dempcy Homes Powered by KW Pinnacle
(618) 632-4030
835 Total Sales
Source: MARIS MLS
MLS Number: MIS25045825
APN: 04-16.0-406-008
Disclaimer: Certain information contained herein is derived from information provided by parties other than Homes.com. All information provided is deemed reliable, but is not guaranteed to be accurate and should be independently verified.
All data is obtained from various sources and may not have been verified by broker or MLS GRID. Supplied Open House Information is subject to change without notice. All information should be independently reviewed and verified for accuracy. Properties may or may not be listed by the office/agent presenting the information. Some IDX listings have been excluded from this website.
Listings courtesy of MARIS MLS as distributed by MLS GRID.
Based on information submitted to the MLS GRID
Ask me questions while you tour the home.