NOT LISTED FOR SALE
4 Beds
3 Baths
2,077 Sq Ft
2014 Built

Sale Details

Date Sold: October 30, 2017

Last sale price $426,703 $205 Per Sq Ft

147 Days on Market

Highlights

  • Lake On Lot
  • Traditional Architecture
  • Bonus Room
  • Clubhouse
  • Main Floor Primary Bedroom
  • Sun or Florida Room

About This Home

As of October 2017

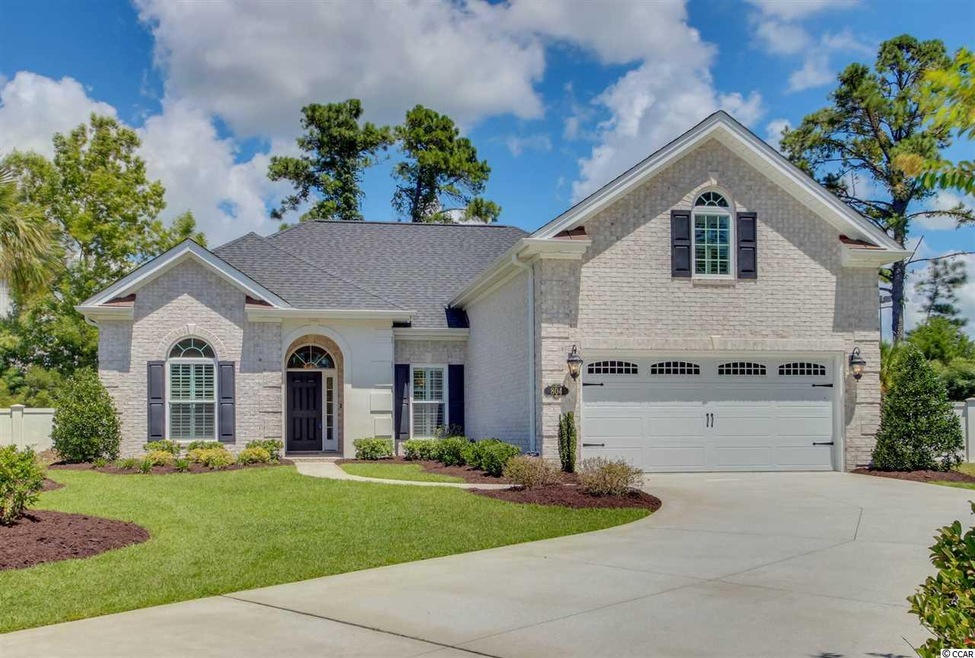
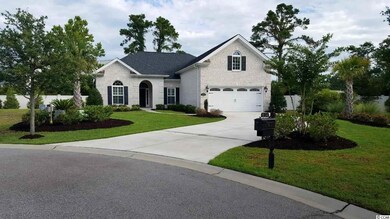
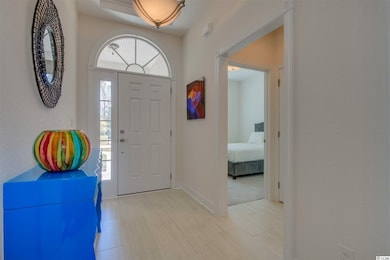
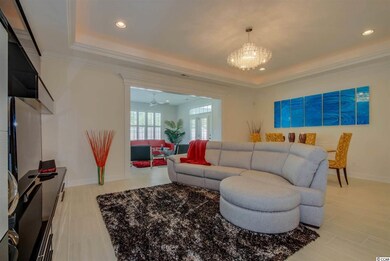
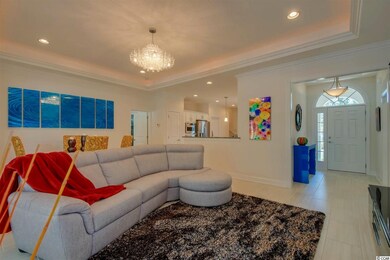
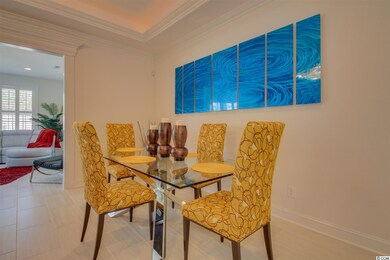
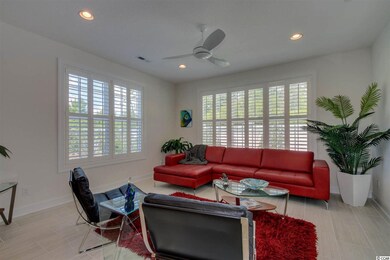
Come live near the beach! This beautiful, contemporary, all-brick home in Grande Dunes has fine luxury details and beautiful fixtures throughout. Kitchen has Gourmet KitchenAid appliances including gas range/oven; Granite tops in kitchen and all baths; Tray ceilings with moldings and up-lighting in the Great Room and Master Bedroom; Beautiful tile floors through living areas; Plantation Shutters throughout; Private backyard, the covered patio overlooks a pond with a soothing bubbler, and the fire-pit provides the perfect setting to relax with friends and family in the evening. Grande Dunes Ocean Club membership is included - just a short golf cart ride away!

Last Agent to Sell the Property

Jeff Hilliard

CPG Inc. dba Mungo Homes License #50801 Listed on: 03/27/2017

CPG Inc. dba Mungo Homes

Last Buyer's Agent

Jeff Hilliard

CPG Inc. dba Mungo Homes License #50801 Listed on: 03/27/2017

CPG Inc. dba Mungo Homes
Create a Home Valuation Report for This Property
The Home Valuation Report is an in-depth analysis detailing your home's value as well as a comparison with similar homes in the area

Home Details

Home Type

  • Single Family

Year Built

  • Built in 2014

HOA Fees

  • $183 Monthly HOA Fees

Parking

  • 2 Car Attached Garage
  • Garage Door Opener

Home Design

  • Traditional Architecture
  • Bi-Level Home
  • Slab Foundation
  • Four Sided Brick Exterior Elevation

Interior Spaces

  • 2,077 Sq Ft Home
  • Tray Ceiling
  • Window Treatments
  • Insulated Doors
  • Entrance Foyer
  • Formal Dining Room
  • Bonus Room
  • Sun or Florida Room

Kitchen

  • Breakfast Area or Nook
  • Breakfast Bar
  • Range with Range Hood
  • Microwave
  • Dishwasher
  • Stainless Steel Appliances
  • Kitchen Island
  • Solid Surface Countertops
  • Disposal

Flooring

  • Carpet
  • Tile

Bedrooms and Bathrooms

  • 4 Bedrooms
  • Primary Bedroom on Main
  • Split Bedroom Floorplan
  • Linen Closet
  • Walk-In Closet
  • Bathroom on Main Level
  • 3 Full Bathrooms
  • Single Vanity
  • Dual Vanity Sinks in Primary Bathroom
  • Shower

Laundry

  • Laundry Room
  • Washer and Dryer Hookup

Home Security

  • Home Security System
  • Fire and Smoke Detector

Outdoor Features

  • Lake On Lot
  • Patio
  • Front Porch

Lot Details

  • Cul-De-Sac
  • Irregular Lot
  • Sprinkler System

Schools

  • Myrtle Beach Elementary School
  • Myrtle Beach Middle School
  • North Myrtle Beach High School

Utilities

  • Forced Air Heating and Cooling System
  • Underground Utilities
  • Water Heater
  • Phone Available
  • Cable TV Available

Listing and Financial Details

  • Long Term Rental Allowed

Community Details

Overview

  • Association fees include electric common, legal and accounting, common maint/repair, manager, security
  • The community has rules related to allowable golf cart usage in the community

Recreation

  • Community Pool

Additional Features

  • Clubhouse
  • Security

Home Details

Home Type

Single Family

Year Built

Built in 2014

HOA Fees

$183 per month

Parking

6

Listing Details

  • Lot Description: Cul-De-Sac, Irregular
  • Amenities Available: Home Owners Assoc. Fees, Restrictions, Clubhouse/Rec/Facilities, Pool - Outdoor Community, Security, Long Term Rental Allowed, Owner Allowed Motorcycle, Owner Allowed Golf Cart
  • Estimated Year Built: 2014
  • Class: Residential
  • Construction Status: Resale
  • Family Rm Great Rm: Tray Ceiling
  • Floor Cover: Carpeting, Tile
  • HOA Fee Frequency: Monthly
  • Heating And Cooling: Central Air, Central Heat, Electric, Forced Air
  • Monthly HOA as Calculated: 183
  • HOA Management Company: Waccamaw Property Management 843-315-0300
  • Lvt Date: 03/29/2017
  • Style: Traditional
  • Type Of Parking: Attached 2-Car
  • Total Heated Sq Ft: 2077
  • Geo Subdivision: SC
  • Section Subdivision: Grande Dunes - Cipriana Park
  • Special Features: None
  • Property Sub Type: Detached
  • Year Built: 2014

Interior Features

  • Interior Amenities: Wind Treat Convey, Garage Door Opener, Security System, Smoke Detector, Wshr/Dryer Connection, Split Bedroom Plan
  • Other Rooms: 1st Floor Bedrooms, 1st Floor Baths, Bonus Room, Carolina Room, Foyer, Laundry/Utility
  • Primary Bathroom: Double Sink, Shower, Vanity
  • Kitchen Type: Breakfast Bar, Breakfast Nook, Dishwasher, Solid Surface Countertops, Garbage Disposal, Microwave, Pantry, Refrigerator, Range Hood, Range, Stainless Steel Apps., Work Island
  • Master Bedroom Type: 1st Flr Level, Linen Closet, Tray Ceiling, Walk-In Closet
  • Bedrooms: 4
  • Dining Room Type: Area, Fam/Dr Combo, Formal
  • Formal Dining: Yes
  • Full Bathrooms: 3
  • Levels: Two-Story
  • Total Sq Ft: 2751

Exterior Features

  • Exterior Features: Patio, Front Porch, Rear Porch, Lawn Sprinkler, Insulated Doors/Windows
  • Exterior Finish: All Brick Home
  • Foundation: Slab

Garage/Parking

  • Type: Detached

Utilities

  • Water Heater: Electric
  • Utilities Available: Cable Tv, Electricity, Sewer, Telephone, Underground Utilities, Water Public

Condo/Co-op/Association

  • HOA Fee Includes: Electric Common, Legal And Accounting, Common Maint/Repair, Manager, Security

Lot Info

  • Lot Location: On Lake/Pond, Inside City Limits
  • Zoning: Res

MLS Schools

  • Elementary School: Myrtle Beach Elementary School
  • HighSchool: North Myrtle Beach High School
  • Middle School: Myrtle Beach Middle School

Home Values in the Area

Source: Public Records

Average Home Value in this Area


Source: Public Records

Agents Specializing in Grande Dunes, SC

See All Agents

Property History

We collect this data history from publicly available records. To have your information removed, we recommend requesting removal directly through your county’s website.

Date Event Price List to Sale Price per Sq Ft
10/30/2017 10/30/17 Sold $426,703 -9.0% $205 / Sq Ft
03/27/2017 03/27/17 For Sale $468,900 -- $226 / Sq Ft
Source: Coastal Carolinas Association of REALTORS®

Agents Affiliated with this Home

  • Section Image
See All Agents

Map

Source: Coastal Carolinas Association of REALTORS®

MLS Number: 1707317

Coastal Carolinas Association of REALTORS®
Your Personal Tour Guide

Ask me questions while you tour the home.