
Zakiya Eleby
Opulent Realty Group LLC
(856) 666-2202
85 Total Sales
1 in Glenolden
$230,000 Price
Estimated Value: $234,907
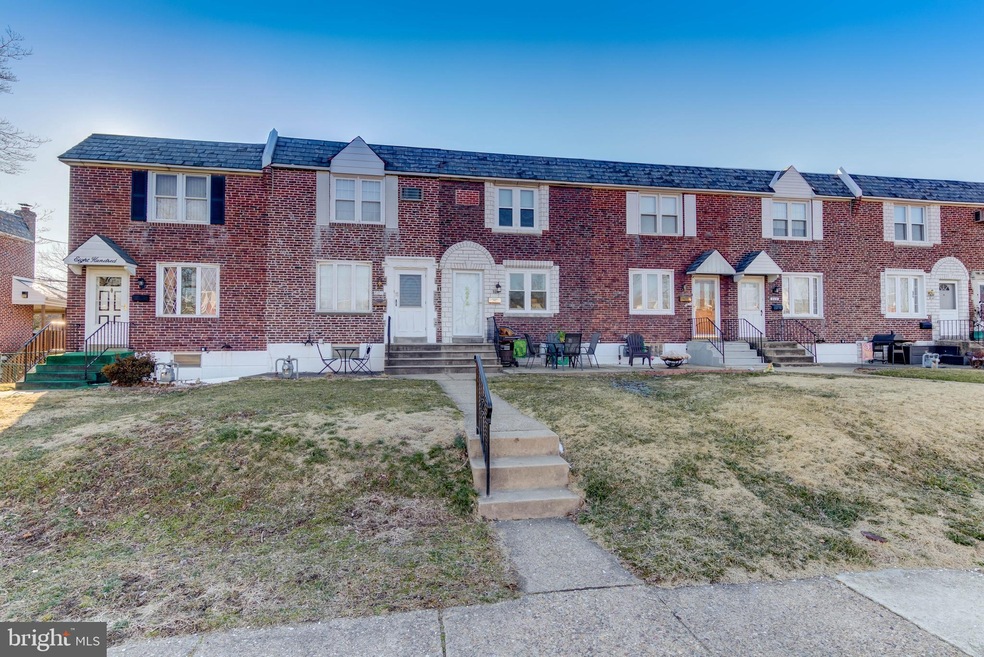
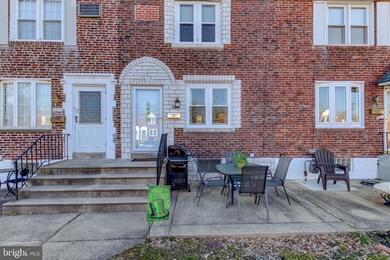
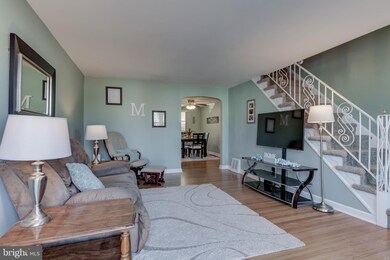
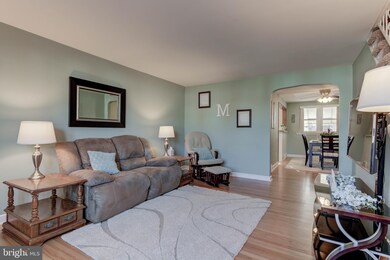
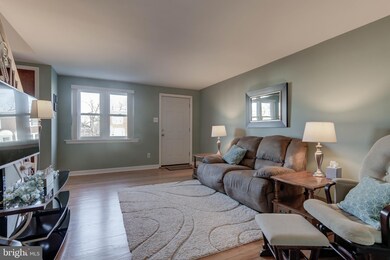
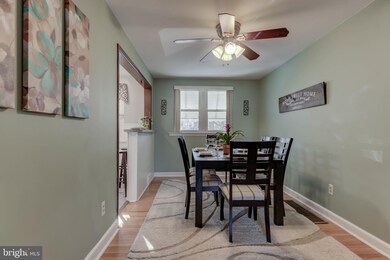
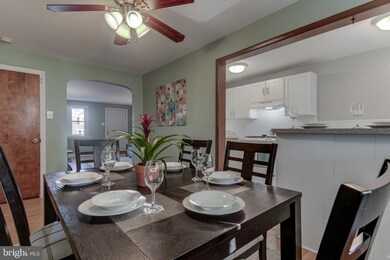
Phenomenal Opportunity to own in the heart of Briarcliffe. This all brick townhome has been lovingly maintained, and updated throughout! Upgraded systems, and cosmetics!!! Walk into the First Floor: Refinished Natural Oak throughout, neutral colors, open living room, dining room, and a completely updated Eat in Kitchen! White Shaker Cabinets, wainscoting, updated countertops, subway backsplash and more! Second Floor: Three spacious bedrooms, with ample closet space, and neutral colors throughout! Bathroom updated (2018)! Basement - Partial finish and garage. Additional Upgrades Include: Roof coated (2018), Kitchen update (2018), Bathroom (2018), New Windows, Hardwood Refinish (2018), Central Air, Heater, Hot Water Heater (2015), 100 AMP (2015)!
Last Agent to Sell the Property
(610) 892-8300 mediaoffice@longandfoster.com Long & Foster Real Estate, Inc. License #RS277114 Listed on: 03/11/2019
We collect this data history from publicly available records. To have your information removed, we recommend requesting removal directly through your county’s website.
Zakiya Eleby
Opulent Realty Group LLC
(856) 666-2202
85 Total Sales
1 in Glenolden
$230,000 Price
Lisie Abrams
Compass RE
(844) 686-0879
124 Total Sales
1 in Glenolden
$204,000 Price
Neil Douen
EXP Realty, LLC
(856) 351-4301
167 Total Sales
1 in Glenolden
$165,000 Price
Al Perry
Century 21 Advantage Gold-South Philadelphia
(484) 922-9481
71 Total Sales
1 in Glenolden
$222,400 Price
Alexander Shulzhenko
Compass RE
(484) 603-6483
185 Total Sales
2 in Glenolden
$250K - $273K Price Range
Tiffany Beltran
Keller Williams Realty - Washington Township
(856) 391-2879
83 Total Sales
1 in Glenolden
$230,000 Price
We collect this data history from publicly available records. To have your information removed, we recommend requesting removal directly through your county’s website.
| Date | Buyer | Sale Price | Title Company |
|---|---|---|---|
| $139,999 | Commonwealth Res Ttl Llc | ||
| $100,000 | None Available |
We collect this data history from publicly available records. To have your information removed, we recommend requesting removal directly through your county’s website.
| Date | Status | Borrower | Loan Amount |
|---|---|---|---|
| Previous Owner | $125,999 | ||
| Previous Owner | $97,465 |
We collect this data history from publicly available records. To have your information removed, we recommend requesting removal directly through your county’s website.
| Date | Event | Price | List to Sale | Price per Sq Ft |
|---|---|---|---|---|
| 04/17/2019 04/17/19 | Sold | $139,999 | 0.0% | $122 / Sq Ft |
| 03/17/2019 03/17/19 | Pending | -- | -- | -- |
| 03/12/2019 03/12/19 | For Sale | $139,999 | 0.0% | $122 / Sq Ft |
| 03/11/2019 03/11/19 | Off Market | $139,999 | -- | -- |
| 03/11/2019 03/11/19 | For Sale | $139,999 | -- | $122 / Sq Ft |
We collect this data history from publicly available records. To have your information removed, we recommend requesting removal directly through your county’s website.
| Year | Tax Paid | Tax Assessment Tax Assessment Total Assessment is a certain percentage of the fair market value that is determined by local assessors to be the total taxable value of land and additions on the property. | Land | Improvement |
|---|---|---|---|---|
| 2026 | $5,609 | $120,720 | $26,190 | $94,530 |
| 2025 | $5,350 | $120,720 | $26,190 | $94,530 |
| 2024 | $5,350 | $120,720 | $26,190 | $94,530 |
| 2023 | $4,137 | $120,720 | $26,190 | $94,530 |
| 2022 | $5,111 | $120,720 | $26,190 | $94,530 |
| 2021 | $7,001 | $120,720 | $26,190 | $94,530 |
| 2020 | $4,538 | $70,890 | $22,440 | $48,450 |
| 2019 | $4,322 | $70,890 | $22,440 | $48,450 |
| 2018 | $4,226 | $70,890 | $0 | $0 |
| 2017 | $4,076 | $70,890 | $0 | $0 |
| 2016 | $389 | $70,890 | $0 | $0 |
| 2015 | $397 | $70,890 | $0 | $0 |
| 2014 | $389 | $70,890 | $0 | $0 |
Seller's Agent in 2019
Mike Mulholland
Long & Foster
(610) 996-7222
814 Total Sales
Seller Co-Listing Agent in 2019
John Port
Long & Foster
(484) 222-8804
366 Total Sales
Buyer's Agent in 2019
STEVE BRADY
EXP Realty, LLC
(302) 985-7751
18 Total Sales
Source: Bright MLS
MLS Number: PADE438926
APN: 15-00-01177-00
Disclaimer: Certain information contained herein is derived from information provided by parties other than Homes.com. All information provided is deemed reliable, but is not guaranteed to be accurate and should be independently verified.
The data relating to real estate for sale on this website appears in part through the BRIGHT Internet Data Exchange program, a voluntary cooperative exchange of property listing data between licensed real estate brokerage firms, and is provided by BRIGHT through a licensing agreement.
Listing information is from various brokers who participate in the Bright MLS IDX program and not all listings may be visible on the site.
The property information being provided on or through the website is for the personal, non-commercial use of consumers and such information may not be used for any purpose other than to identify prospective properties consumers may be interested in purchasing.
Some properties which appear for sale on the website may no longer be available because they are for instance, under contract, sold or are no longer being offered for sale.
Property information displayed is deemed reliable but is not guaranteed.
Copyright 2026 Bright MLS, Inc.
Ask me questions while you tour the home.