
Seller's Agent in 2025
Angela Givens
C21/Shirley Donaldson Inc
(918) 429-9945
33 Total Sales
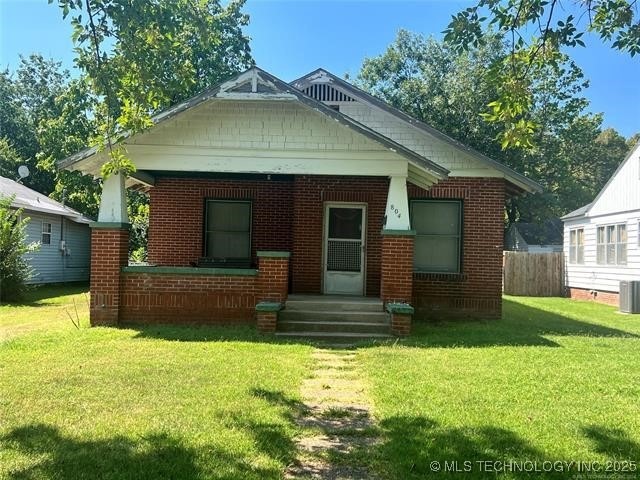

Estimated Value: $53,000 - $104,000
This charming 3-bedroom brick home, built in 1940, features a classic architectural style that reflects the character of its era. Exterior:
The brick façade gives the home a sturdy and timeless appearance. The entrance is typically marked by a small porch, ideal for enjoying afternoons outdoors. Interior:
Inside, the home boasts three cozy bedrooms, each offering ample natural light and potential for personalization. The living spaces include a comfortable living room, often with hardwood floors and vintage details like moldings or built-in shelves. The single bathroom, though modest in size, is functional and could feature vintage tiles that add a touch of nostalgia. Garage and Shed:
The property also includes a garage, providing secure parking and additional storage space. Adjacent to the garage is a shed, perfect for storing gardening tools or outdoor equipment, adding convenience for maintaining the surrounding yard. Overall, this 1940s brick home combines classic style with practical amenities, making it a great choice for families or anyone looking for a charming residence.
Last Agent to Sell the Property
C21/Shirley Donaldson Inc License #158605 Listed on: 04/04/2025
We collect this data history from publicly available records. To have your information removed, we recommend requesting removal directly through your county’s website.
We collect this data history from publicly available records. To have your information removed, we recommend requesting removal directly through your county’s website.
| Date | Buyer | Sale Price | Title Company |
|---|---|---|---|
| $50,000 | Nations Title |
We collect this data history from publicly available records. To have your information removed, we recommend requesting removal directly through your county’s website.
| Date | Event | Price | List to Sale | Price per Sq Ft |
|---|---|---|---|---|
| 04/07/2025 04/07/25 | Pending | -- | -- | -- |
| 04/04/2025 04/04/25 | Sold | $50,000 | -23.1% | $34 / Sq Ft |
| 04/04/2025 04/04/25 | For Sale | $65,000 | -- | $44 / Sq Ft |
We collect this data history from publicly available records. To have your information removed, we recommend requesting removal directly through your county’s website.
| Year | Tax Paid | Tax Assessment Tax Assessment Total Assessment is a certain percentage of the fair market value that is determined by local assessors to be the total taxable value of land and additions on the property. | Land | Improvement |
|---|---|---|---|---|
| 2025 | $479 | $5,454 | $943 | $4,511 |
| 2024 | $479 | $5,736 | $943 | $4,793 |
| 2023 | $503 | $5,935 | $734 | $5,201 |
| 2022 | $495 | $5,653 | $707 | $4,946 |
| 2021 | $492 | $5,653 | $707 | $4,946 |
| 2020 | $449 | $5,127 | $655 | $4,472 |
| 2019 | $394 | $5,127 | $663 | $4,464 |
| 2018 | $375 | $4,651 | $602 | $4,049 |
| 2017 | $361 | $4,429 | $573 | $3,856 |
| 2016 | $342 | $4,218 | $546 | $3,672 |
| 2015 | $230 | $4,095 | $382 | $3,713 |
| 2014 | $230 | $4,095 | $382 | $3,713 |
Seller's Agent in 2025
Angela Givens
C21/Shirley Donaldson Inc
(918) 429-9945
33 Total Sales
Buyer's Agent in 2025
Sally Roberts
First Realty Inc
(918) 423-3122
99 Total Sales
Source: MLS Technology
MLS Number: 2514845
APN: 0100-00-591-003-0-003-00
Disclaimer: Certain information contained herein is derived from information provided by parties other than Homes.com. All information provided is deemed reliable, but is not guaranteed to be accurate and should be independently verified.
IDX information is provided exclusively for personal, non-commercial use, and may not be used for any purpose other than to identify prospective properties consumers may be interested in purchasing.
Information is deemed reliable but not guaranteed.
Ask me questions while you tour the home.