NOT LISTED FOR SALE

Estimated Value: $195,404 - $239,000

2 Beds
2 Baths
1,280 Sq Ft
$166/Sq Ft Est. Value

Sale Details

Date Sold: December 16, 2019

Last sale price $125,000 $98 Per Sq Ft

Est. 70% increase in value since last sale

Current estimated payment $1,531 / mo

45 Days on Market

Highlights

  • Scenic Views
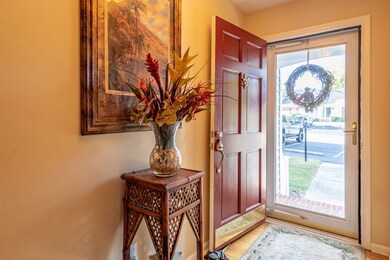
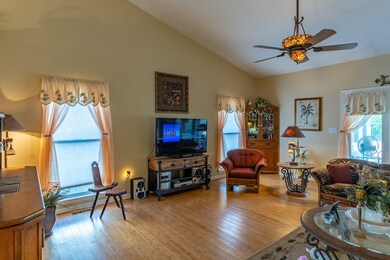
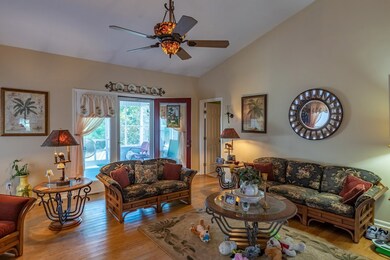
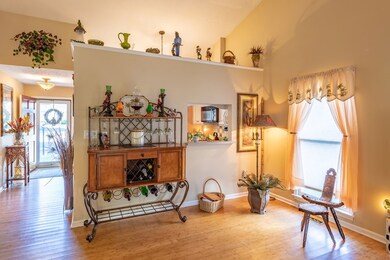
  • Wood Flooring
  • 1-Story Property
  • Vaulted Ceiling
  • Screened Porch
  • Forced Air Heating and Cooling System

About This Home

As of December 2019

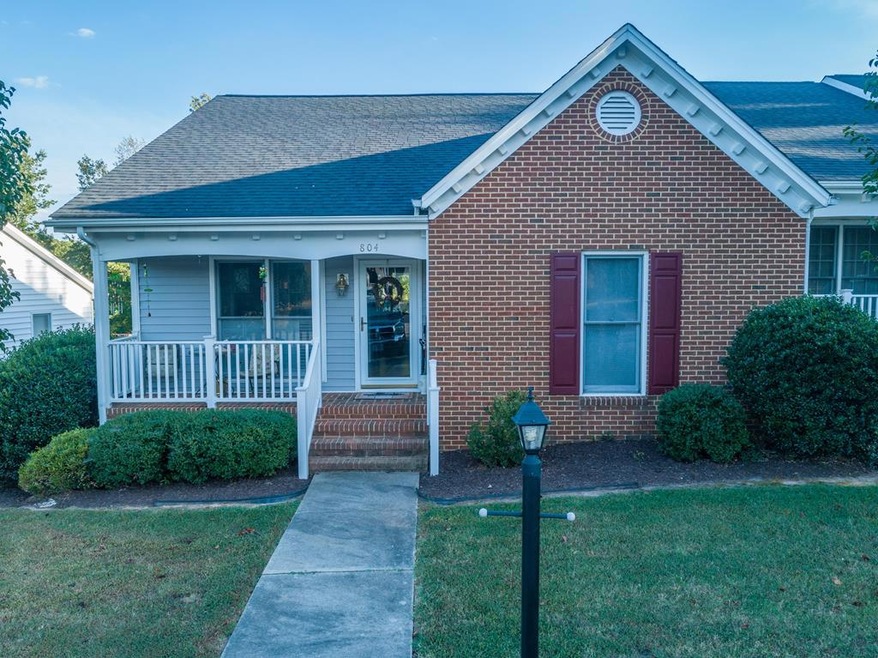
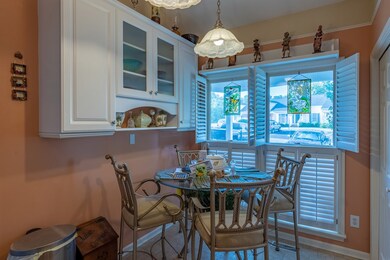
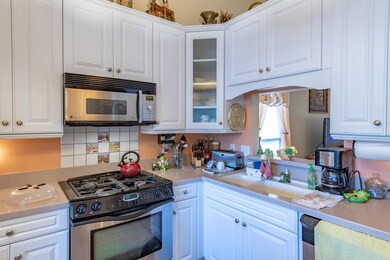
Corner unit! SCREENED porch! HOA will not maintain screened porch. 2 bedrooms 2 bath unit with upgrades including Thomasville cabinets in kitchen, tiffany lighting in kitchen & den, bamboo flooring, and stainless appliances! Covered front porch & back has screened porch for this nice fall evenings with no bugs! Possession is December 15, 2019 or sooner as seller recovers/rehabs from Nov 7 surgery. Roof replaced in 2017 as well as some siding, New furnace & hot water heater in 2018 - porch on back is sealed to allow dry storage underneath.

Last Agent to Sell the Property

Sharon Johnson

The Pointe Realty Group (South Hill) Listed on: 09/26/2019

Last Buyer's Agent

Robin Richardson

Exit Town & Lake Realty, Bracey

Create a Home Valuation Report for This Property
The Home Valuation Report is an in-depth analysis detailing your home's value as well as a comparison with similar homes in the area

Home Details

Home Type

  • Single Family

Est. Annual Taxes

  • $779

Year Built

  • Built in 1989

Lot Details

  • 828 Sq Ft Lot

HOA Fees

  • $150 Monthly HOA Fees

Property Views

  • Scenic Vista
  • Neighborhood

Home Design

  • Brick Exterior Construction
  • Block Foundation
  • Composition Roof
  • Vinyl Siding

Interior Spaces

  • 1,280 Sq Ft Home
  • 1-Story Property
  • Vaulted Ceiling
  • Window Treatments
  • Screened Porch
  • Wood Flooring
  • Crawl Space

Kitchen

  • Electric Oven or Range
  • Microwave
  • Dishwasher

Bedrooms and Bathrooms

  • 2 Bedrooms
  • 2 Full Bathrooms

Laundry

  • Dryer
  • Washer

Parking

  • No Garage
  • Driveway

Schools

  • South Hill Elementary School
  • Park View Middle School
  • Park View High School

Utilities

  • Forced Air Heating and Cooling System
  • Heat Pump System

Community Details

  • Lee's Court Subdivision

Listing and Financial Details

  • Tax Lot 3 Sec2
  • Assessor Parcel Number 29208

Home Details

Home Type

Single Family

Est. Annual Taxes

$779

Year Built

Built in 1989

Lot Details

828 Sq Ft Lot

HOA Fees

$150 per month

Listing Details

  • Directions: From N Mecklenburg, turn onto Chaptico, follow to Lee's Court on right -804 on right
  • Property Sub Type: Townhouse/Condo,Residential/Vacation
  • Prop. Type: Residential
  • Year Built: 1989
  • Lot Size Acres: 0.019
  • Lot Size: .019
  • Road Surface Type: Paved
  • Water Body Name: None
  • Subdivision Name: Lee's Court
  • Above Grade Finished Sq Ft: 1280
  • Carport Y N: No
  • Garage Yn: No
  • Unit Levels: One
  • Special Features: None

Interior Features

  • Appliances: Refrigerator, Microwave, Dishwasher, Washer, Range/Oven-Electric, Dryer
  • Has Basement: None
  • Interior Amenities: Vaulted Ceiling(s)
  • Full Bathrooms: 2
  • Total Bedrooms: 2
  • Door Features: Screens-Part, Storm-Part
  • Fireplace Features: None
  • Fireplace: No
  • Flooring: Wood, Other
  • Living Area: 1280
  • Window Features: Screens-Part, Storm-Part, Window Treatments

Exterior Features

  • View: Neighborhood, Scenic
  • View: Yes
  • Waterfront Features: None
  • Waterfront: No
  • Construction Type: Vinyl Siding, Brick
  • Foundation Details: Crawl Space, Block
  • Patio And Porch Features: Front Porch, Rear Porch, Screened
  • Roof: Composition, 1-5 Years

Garage/Parking

  • Attached Garage: No
  • Parking Features: No Garage, None-Carport, Asphalt Drive

Utilities

  • Cooling: Central Air
  • Heating: Forced Air, Electric, Heat Pump
  • Sewer: Public Sewer
  • Laundry Features: Washer &/or Dryer Hookup
  • Cooling Y N: Yes
  • Heating Yn: Yes
  • Water Source: Public

Condo/Co-op/Association

  • Association Fee: 150
  • Association Fee Frequency: Monthly
  • Association: Yes

Schools

  • Elementary School: South Hill
  • High School: Park View
  • Middle Or Junior School: Park View

Lot Info

  • Lot Size Sq Ft: 827.64
  • Farm Land Area Units: Square Feet
  • Parcel #: 29208
  • Zoning Description: Residential
  • ResoLotSizeUnits: SquareFeet

Multi Family

  • Above Grade Finished Area Units: Square Feet

Tax Info

  • Tax Annual Amount: 779
  • Tax Book Number: NPB6-10
  • Tax Lot: Lot 3 Sec2

Home Values in the Area

Source: Public Records

Average Home Value in this Area


Source: Public Records

Agents Specializing in South Hill, VA

See All Agents

Property History

We collect this data history from publicly available records. To have your information removed, we recommend requesting removal directly through your county’s website.

Date Event Price List to Sale Price per Sq Ft
12/16/2019 12/16/19 Sold $125,000 -3.8% $98 / Sq Ft
11/12/2019 11/12/19 Pending -- -- --
09/27/2019 09/27/19 For Sale $130,000 -- $102 / Sq Ft
Source: Roanoke Valley Lake Gaston Board of REALTORS®

Agents Affiliated with this Home

  • Section Image
See All Agents

Map

Source: Roanoke Valley Lake Gaston Board of REALTORS®

MLS Number: 123663

APN: 29208

Your Personal Tour Guide

Ask me questions while you tour the home.