

804 Parkland Loop Sedro-Woolley, WA 98284
Sedro-Woolley AreaEstimated payment $3,589/month
Highlights
- New Construction
- Clubhouse
- Vaulted Ceiling
- Active Adult
- Property is near public transit and bus stop
- Sport Court
About This Home
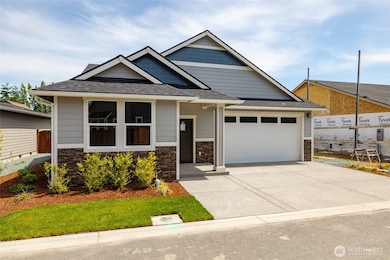
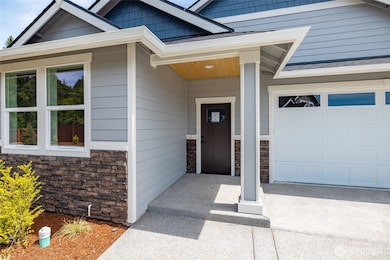
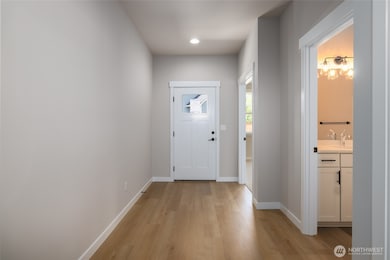
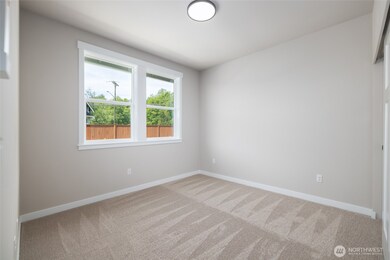
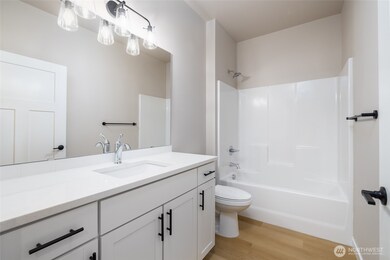
Welcome to Brickyard Park a new 55+ community. This home is a 3 bed/1.75 bath split rambler plan on a premium lot. The open Great room has a gas fireplace & lots of windows w/ tall ceilings. There is almost 32K in upgrades in this home. Kitchen has white upgraded cabinets w/ island, gas range & quartz countertops. There is a spacious Dining room. This home has upgraded carpet, doors, light fixtures, & comfort height toilets. The primary bath has a tile shower. There are mini splits for heat/AC. Spacious patio. Landscaped & fence backyard. The community has a clubhouse, 1 acre park, outdoor lawn area, pickleball court, corn hole & horseshoe pits. This is the last of 2 available homes of the 1663 plan.
Source: Northwest Multiple Listing Service (NWMLS)
MLS#: 2341777

Home Details
Home Type
- Single Family
Est. Annual Taxes
- $1,143
Year Built
- Built in 2024 | New Construction
Lot Details
- 6,159 Sq Ft Lot
- Partially Fenced Property
- Level Lot
- Irrigation
HOA Fees
- $200 Monthly HOA Fees
Parking
- Attached Garage
Home Design
- Poured Concrete
- Composition Roof
- Wood Siding
- Cement Board or Planked
- Wood Composite
Interior Spaces
- 1,663 Sq Ft Home
- 1-Story Property
- Vaulted Ceiling
- Gas Fireplace
- Dining Room
Kitchen
- Stove
- Microwave
- Dishwasher
- Disposal
Flooring
- Carpet
- Vinyl Plank
Bedrooms and Bathrooms
- 3 Main Level Bedrooms
- Bathroom on Main Level
Utilities
- Ductless Heating Or Cooling System
- Heat Pump System
Additional Features
- Patio
- Property is near public transit and bus stop
Listing and Financial Details
- Down Payment Assistance Available
- Visit Down Payment Resource Website
- Tax Lot 28
- Assessor Parcel Number P136716
Community Details
Overview
- Active Adult
- Association fees include common area maintenance, lawn service
- Navigate Community Management, Aamc Association
- Sedro Woolley Subdivision
- The community has rules related to covenants, conditions, and restrictions
Amenities
- Clubhouse
Recreation
- Sport Court
Map
Home Values in the Area
Average Home Value in this Area
Tax History
We collect this data history from publicly available records. To have your information removed, we recommend requesting removal directly through your county’s website.
| Year | Tax Paid | Tax Assessment Tax Assessment Total Assessment is a certain percentage of the fair market value that is determined by local assessors to be the total taxable value of land and additions on the property. | Land | Improvement |
|---|---|---|---|---|
| 2025 | $1,143 | $560,500 | $177,800 | $382,700 |
| 2024 | $1,220 | $123,900 | $123,900 | |
| 2023 | $1,220 | $131,300 | $131,300 | $0 |
| 2022 | $0 | $9,500 | $9,500 | $0 |
Source: Northwest Multiple Listing Service (NWMLS)
MLS Number: 2341777
APN: P136716
Disclaimer: Certain information contained herein is derived from information provided by parties other than Homes.com. All information provided is deemed reliable, but is not guaranteed to be accurate and should be independently verified.
All data is obtained from various sources and may not have been verified by broker or MLS GRID. Supplied Open House Information is subject to change without notice. All information should be independently reviewed and verified for accuracy. Properties may or may not be listed by the office/agent presenting the information. Listing information is provided by the Northwest Multiple Listing Service (NWMLS). Property information is based on available data that may include MLS information, county records, and other sources. Listings marked with the 3 tree icon and provided by NWMLS. All properties are subject to prior sale or withdrawal. IDX information is provided exclusively for consumers’ personal noncommercial use, that it may not be used for any purpose other than to identify prospective properties consumers may be interested in purchasing, that the data is deemed reliable but is not guaranteed by MLS GRID. ©2026 NWMLS.
Based on information submitted to the MLS GRID
Listings courtesy of Northwest Multiple Listing Service (NWMLS) as distributed by MLS GRID
- 905 Carriage Ct Unit 14
- 1011 Calkin Place
- 8947 Fruitdale Rd
- 24498 Polte Rd
- 916 Summer Meadows Ct
- 24681 Fair Ln
- 24681 Fair Ln
- 1424 Vecchio Ct
- 1521 Portobello Ave
- 1502 Portobello Ave
- 821 Park Cottage Place
- 1477 W Gateway Heights Loop
- 916 N Township St
- 920 Alderwood Ln
- 500 Briza Ln
- 1420 E Gateway Heights Loop
- 1418 Moore St
- 1320 Wildflower Way
- 24443 Wicker Rd Unit 52
- 9403 Pierce Ln Unit 6
- 820 Trail Rd
- 953 Hodgin St
- 377 S Burlington Blvd
- 989 S Burlington Blvd
- 615 Peterson Rd
- 175 Pump Dr
- 677 Peterson Rd
- 310 Cascade Place
- 1660 S Walnut St
- 260 E George Hopper Rd
- 1521 N 26th St
- 1881 S Burlington Blvd
- 1011 S Laventure Rd
- 2522 Old Highway 99 S Unit 37
- 2 Marigold Dr Unit 8
- 22 Marigold Dr Unit 12
- 117 N 3rd St
- 133 Polo Park Dr
- 3129 Old Fairhaven Pkwy
- 3401 Commercial Ave
Ask me questions while you tour the home.