
Hanan Sabah
Long & Foster Real Estate, Inc.
(202) 875-7487
55 Total Sales
1 in Winchester
$645,000 Price


Estimated Value: $365,722
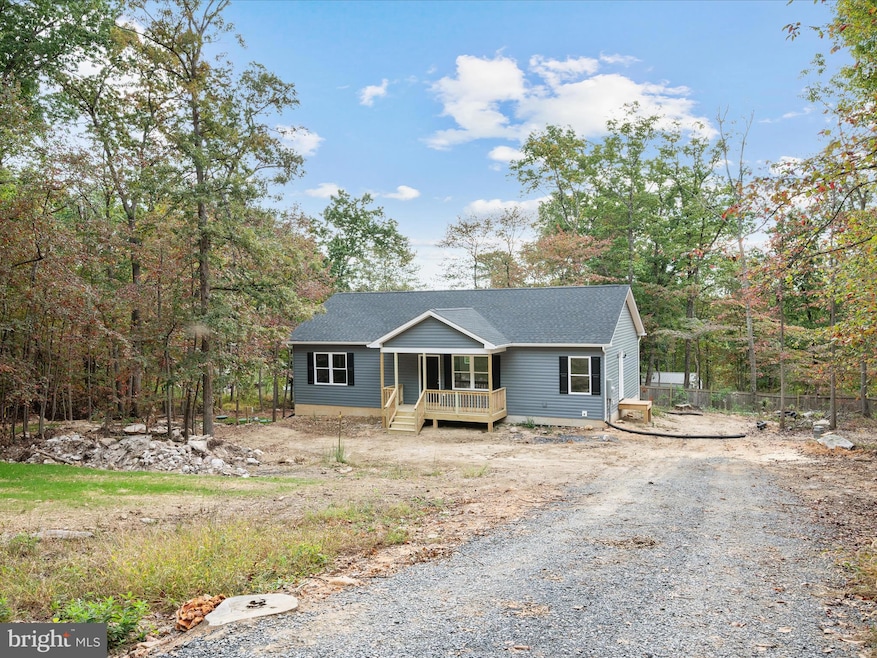
Welcome home to this brand-new, one-level ranch tucked among the trees for peace and privacy. Featuring 3 bedrooms and 2 full baths, this thoughtfully designed home combines quality and comfort with modern finishes. The kitchen showcases gray base cabinets paired with white uppers, soft-close dovetail drawers, granite countertops, and stainless-steel appliances—perfect for everyday living and entertaining. A spacious mudroom with side deck entry adds convenience, while the inviting front porch and back deck provide multiple outdoor spaces to relax and enjoy the natural setting. The full unfinished basement provides endless possibilities, complete with a full bath rough-in, and a level walkout to the backyard—perfect for future expansion or recreation space. Schedule an appointment today to see this beautiful home built with pride!
Last Agent to Sell the Property
(540) 450-2747 contactus@mympr.com MarketPlace REALTY Brokerage Phone: 5404502747 License #0225241689 Listed on: 10/08/2025
Last Buyer's Agent
(540) 227-4416 presleerealestate@gmail.com Preslee Real Estate License #0225217540
Hanan Sabah
Long & Foster Real Estate, Inc.
(202) 875-7487
55 Total Sales
1 in Winchester
$645,000 Price
Patricia Caraballo
Metro Homes DMV LLC
(571) 778-3039
108 Total Sales
1 in Winchester
$260,000 Price
Marc Vuolo
Century 21 Redwood Realty
(202) 875-8595
56 Total Sales
1 in Winchester
$216,500 Price
Giovanna Piskulich
Compass
(571) 946-4847
93 Total Sales
1 in Winchester
$239,000 Price
Oleksii Humaniuk
RE/MAX Performance Realty
(540) 534-5831
92 Total Sales
2 in Winchester
$300,000 Price Range
David Peña
Corcoran McEnearney
(571) 601-1350
82 Total Sales
11 in Winchester
$195K - $435K Price Range
We collect this data history from publicly available records. To have your information removed, we recommend requesting removal directly through your county’s website.
| Date | Event | Price | List to Sale | Price per Sq Ft |
|---|---|---|---|---|
| 11/25/2025 11/25/25 | Sold | $365,000 | 0.0% | $272 / Sq Ft |
| 10/08/2025 10/08/25 | For Sale | $365,000 | -- | $272 / Sq Ft |
Seller's Agent in 2025
Kim Hurst
MarketPlace REALTY
(540) 931-7934
25 Total Sales
Buyer's Agent in 2025
Brian Doman
Preslee Real Estate
(540) 333-1093
205 Total Sales
Source: Bright MLS
MLS Number: VAFV2036988
APN: 58A01S-6-25
Disclaimer: Certain information contained herein is derived from information provided by parties other than Homes.com. All information provided is deemed reliable, but is not guaranteed to be accurate and should be independently verified.
The data relating to real estate for sale on this website appears in part through the BRIGHT Internet Data Exchange program, a voluntary cooperative exchange of property listing data between licensed real estate brokerage firms, and is provided by BRIGHT through a licensing agreement.
Listing information is from various brokers who participate in the Bright MLS IDX program and not all listings may be visible on the site.
The property information being provided on or through the website is for the personal, non-commercial use of consumers and such information may not be used for any purpose other than to identify prospective properties consumers may be interested in purchasing.
Some properties which appear for sale on the website may no longer be available because they are for instance, under contract, sold or are no longer being offered for sale.
Property information displayed is deemed reliable but is not guaranteed.
Copyright 2026 Bright MLS, Inc.
Ask me questions while you tour the home.