
Tiffany Tobias
Stark Company, REALTORS
(608) 405-6805
72 Total Sales
2 in Stoughton
$200K - $295K Price Range
Estimated Value: $401,166
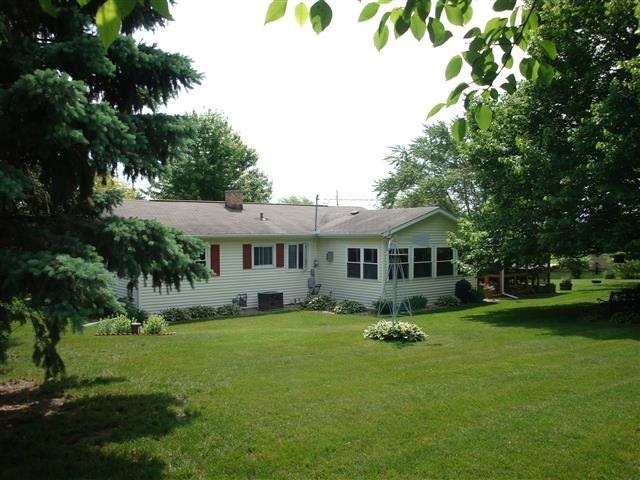
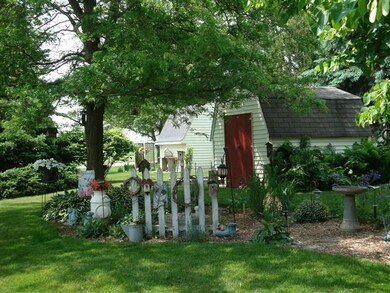
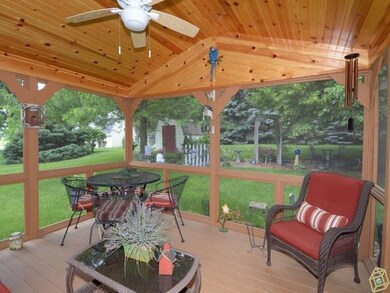
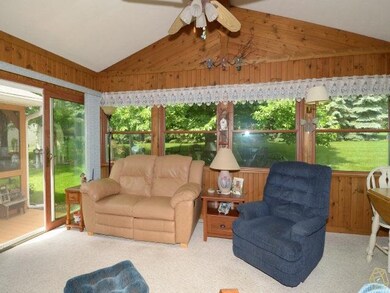
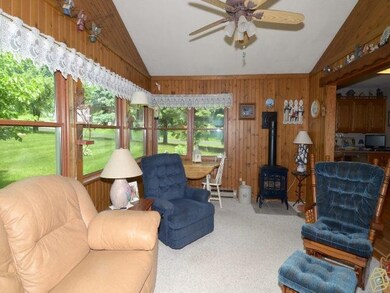
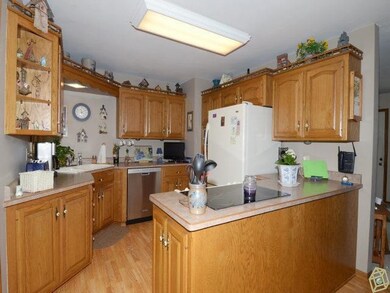
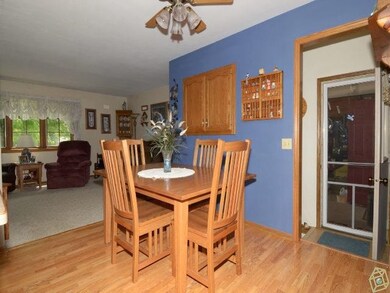
You won't want to leave your 4-season sunroom or large screened porch overlooking very private, beautifully landscaped 1/2 acre yard right next to Stoughton city limits. This charming ranch home has been well-maintained, features many updates including windows & septic, and offers surprising amount of room for hobbies and fun with nice lower-level finish and 2+ car garage with extra paving. Hardwood floors under carpet in living room, hall & bedrooms per seller. Better hurry!
Last Agent to Sell the Property
Marjie Hanssen
Stark Company, REALTORS License #54254-90 Listed on: 06/04/2013
We collect this data history from publicly available records. To have your information removed, we recommend requesting removal directly through your county’s website.
Tiffany Tobias
Stark Company, REALTORS
(608) 405-6805
72 Total Sales
2 in Stoughton
$200K - $295K Price Range
Natally Fisher
RE/MAX Preferred
(608) 292-3592
99 Total Sales
16 in Stoughton
$26K - $830K Price Range
Jason Iverson
T R McKenzie Inc.
(608) 292-3946
73 Total Sales
2 in Stoughton
$140K - $280K Price Range
Deanna Prochaska
EXP Realty, LLC
(608) 292-3881
97 Total Sales
2 in Stoughton
$323K - $440K Price Range
Angi Ackard
EXP Realty, LLC
(608) 292-2278
80 Total Sales
1 in Stoughton
$350,000 Price
Tommy Van Ess
First Weber Inc
(608) 292-3518
199 Total Sales
1 in Stoughton
$425,000 Price
We collect this data history from publicly available records. To have your information removed, we recommend requesting removal directly through your county’s website.
| Date | Buyer | Sale Price | Title Company |
|---|---|---|---|
| $186,700 | None Available |
We collect this data history from publicly available records. To have your information removed, we recommend requesting removal directly through your county’s website.
| Date | Status | Borrower | Loan Amount |
|---|---|---|---|
| Open | $146,150 | ||
| Closed | $77,701 | ||
| Closed | $177,274 | ||
| Previous Owner | $35,000 | ||
| Previous Owner | $11,000 | ||
| Previous Owner | $10,000 | ||
| Previous Owner | $30,000 |
We collect this data history from publicly available records. To have your information removed, we recommend requesting removal directly through your county’s website.
| Date | Event | Price | List to Sale | Price per Sq Ft |
|---|---|---|---|---|
| 07/31/2013 07/31/13 | Sold | $186,608 | -4.3% | $99 / Sq Ft |
| 07/26/2013 07/26/13 | Pending | -- | -- | -- |
| 06/04/2013 06/04/13 | For Sale | $194,900 | -- | $104 / Sq Ft |
We collect this data history from publicly available records. To have your information removed, we recommend requesting removal directly through your county’s website.
| Year | Tax Paid | Tax Assessment Tax Assessment Total Assessment is a certain percentage of the fair market value that is determined by local assessors to be the total taxable value of land and additions on the property. | Land | Improvement |
|---|---|---|---|---|
| 2025 | $4,094 | $347,500 | $84,300 | $263,200 |
| 2023 | $3,358 | $184,200 | $45,100 | $139,100 |
| 2022 | $3,330 | $184,200 | $45,100 | $139,100 |
| 2021 | $3,209 | $184,200 | $45,100 | $139,100 |
| 2020 | $3,219 | $184,200 | $45,100 | $139,100 |
| 2019 | $3,182 | $184,200 | $45,100 | $139,100 |
| 2018 | $3,070 | $184,200 | $45,100 | $139,100 |
| 2017 | $3,048 | $184,200 | $45,100 | $139,100 |
| 2016 | $2,972 | $184,200 | $45,100 | $139,100 |
| 2015 | $2,971 | $184,200 | $45,100 | $139,100 |
| 2014 | $2,929 | $184,200 | $45,100 | $139,100 |
| 2013 | $2,952 | $184,200 | $45,100 | $139,100 |
M
Seller's Agent in 2013
Marjie Hanssen
Stark Company, REALTORS
Buyer's Agent in 2013
Rose Freidel
First Weber Inc
(608) 513-7673
100 Total Sales
Source: South Central Wisconsin Multiple Listing Service
MLS Number: 1687113
APN: 0511-072-6200-7
Disclaimer: Certain information contained herein is derived from information provided by parties other than Homes.com. All information provided is deemed reliable, but is not guaranteed to be accurate and should be independently verified.
IDX information is provided exclusively for personal, non-commercial use, and may not be used for any purpose other than to identify prospective properties consumers may be interested in purchasing. Information is deemed reliable but not guaranteed.
Ask me questions while you tour the home.