
Seller's Agent in 2025
Yvonne Despinich
@ Properties
(630) 989-9500
104 Total Sales

Estimated Value: $781,411
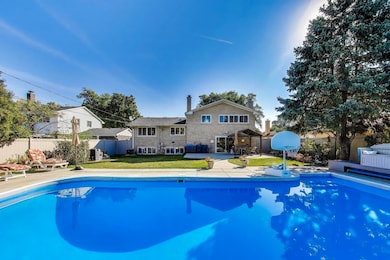
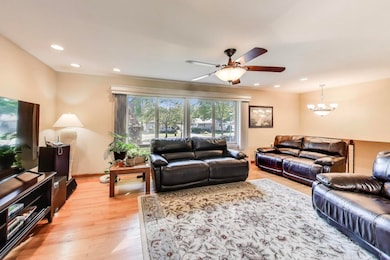
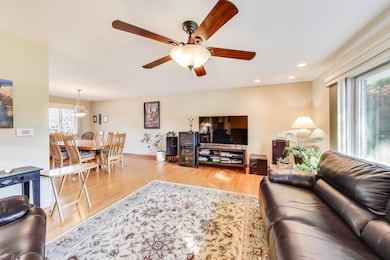
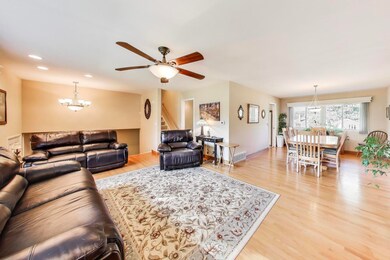
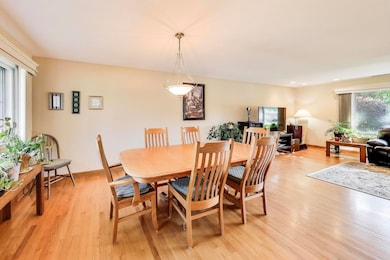
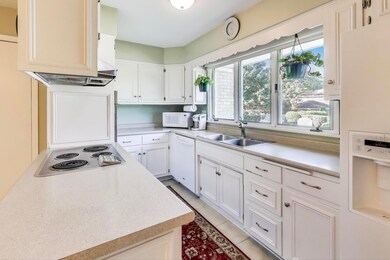
South Elmhurst split-level with incredible pool & outdoor space! Looking for a home with great bones, plenty of space, and a backyard that feels like your own private resort? This all-brick 1964 McDougall split-level is ready to welcome its next chapter. Inside, you'll find 3 spacious bedrooms (plus a lower-level office/4th bedroom), 2.5 baths, and hardwood floors throughout the main and upper levels. The layout is open and bright, with a lower-level family room that walks right out to the yard. While the home has been well cared for, it's ready for your updates and personal touches to make it shine. The backyard is the showstopper-a fully fenced lot with a 36' x 16' in-ground pool, nearly 10 feet deep, with a jump board. Whether it's weekend gatherings, summer swims, or simply lounging poolside, this space is designed for fun and relaxation. At 65 x 141, the lot gives you room to spread out while still feeling private. This home is being sold "as-is", making it a great opportunity for buyers who see the value in location, lot size, and lifestyle. Bring your vision and make it your own-homes with pools like this don't come along often in Elmhurst!
Last Agent to Sell the Property
@properties Christie's International Real Estate License #471009570 Listed on: 10/04/2025
We collect this data history from publicly available records. To have your information removed, we recommend requesting removal directly through your county’s website.
We collect this data history from publicly available records. To have your information removed, we recommend requesting removal directly through your county’s website.
| Date | Buyer | Sale Price | Title Company |
|---|---|---|---|
| $740,000 | Old Republic Title | ||
| -- | None Available | ||
| -- | -- | ||
| $525,000 | First American Title | ||
| -- | -- |
We collect this data history from publicly available records. To have your information removed, we recommend requesting removal directly through your county’s website.
| Date | Status | Borrower | Loan Amount |
|---|---|---|---|
| Open | $591,920 | ||
| Previous Owner | $158,000 | ||
| Previous Owner | $222,400 | ||
| Previous Owner | $200,000 |
We collect this data history from publicly available records. To have your information removed, we recommend requesting removal directly through your county’s website.
| Date | Event | Price | List to Sale | Price per Sq Ft |
|---|---|---|---|---|
| 11/06/2025 11/06/25 | Sold | $739,900 | 0.0% | $321 / Sq Ft |
| 10/04/2025 10/04/25 | For Sale | $739,900 | -- | $321 / Sq Ft |
We collect this data history from publicly available records. To have your information removed, we recommend requesting removal directly through your county’s website.
| Year | Tax Paid | Tax Assessment Tax Assessment Total Assessment is a certain percentage of the fair market value that is determined by local assessors to be the total taxable value of land and additions on the property. | Land | Improvement |
|---|---|---|---|---|
| 2024 | $11,618 | $208,780 | $109,157 | $99,623 |
| 2023 | $11,428 | $204,240 | $100,940 | $103,300 |
| 2022 | $10,088 | $177,360 | $97,030 | $80,330 |
| 2021 | $9,830 | $172,950 | $94,620 | $78,330 |
| 2020 | $9,742 | $169,160 | $92,550 | $76,610 |
| 2019 | $9,537 | $160,830 | $87,990 | $72,840 |
| 2018 | $9,650 | $161,760 | $83,290 | $78,470 |
| 2017 | $9,439 | $154,150 | $79,370 | $74,780 |
| 2016 | $9,242 | $145,220 | $74,770 | $70,450 |
| 2015 | $10,536 | $154,870 | $69,660 | $85,210 |
| 2014 | $8,213 | $112,570 | $55,280 | $57,290 |
| 2013 | $8,125 | $114,160 | $56,060 | $58,100 |
Seller's Agent in 2025
Yvonne Despinich
@ Properties
(630) 989-9500
104 Total Sales
Seller Co-Listing Agent in 2025
Ashley Markgraf
@ Properties
(630) 742-9245
45 Total Sales
Buyer's Agent in 2025
Ryan Parks
@ Properties
(773) 387-3010
76 Total Sales
Source: Midwest Real Estate Data (MRED)
MLS Number: 12488164
APN: 06-14-207-021
Disclaimer: Certain information contained herein is derived from information provided by parties other than Homes.com. All information provided is deemed reliable, but is not guaranteed to be accurate and should be independently verified.
All data is obtained from various sources and may not have been verified by broker or MLS GRID. Supplied Open House Information is subject to change without notice. All information should be independently reviewed and verified for accuracy. Properties may or may not be listed by the office/agent presenting the information. Some IDX listings have been excluded from this website.
Listings courtesy of Midwest Real Estate Data (MRED) as distributed by MLS GRID.
Based on information submitted to the MLS GRID
Ask me questions while you tour the home.