
Toni Hayes
Coldwell Banker ONE
(225) 529-0878
54 Total Sales
7 in Mid City South
$281K - $690K Price Range
Estimated Value: $235,000 - $306,000
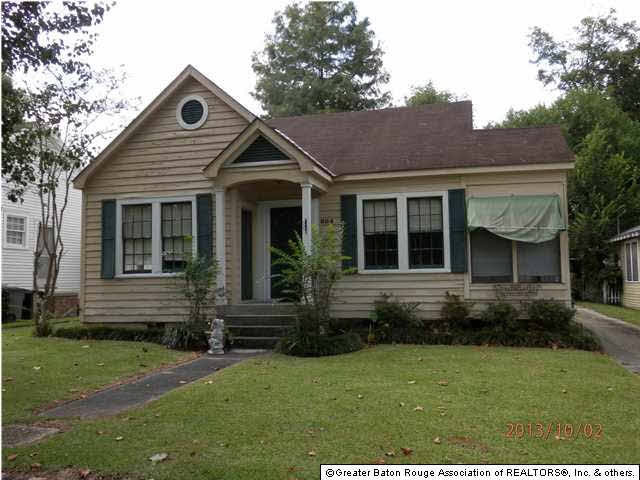
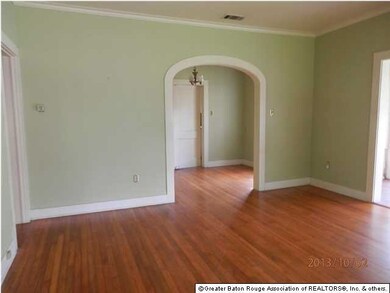
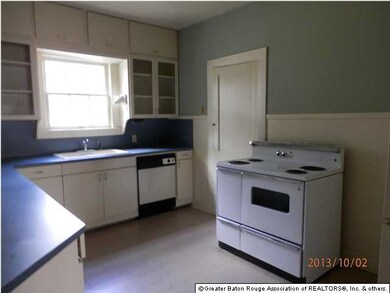
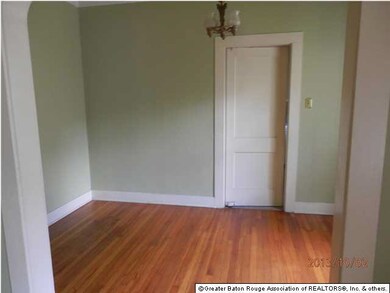
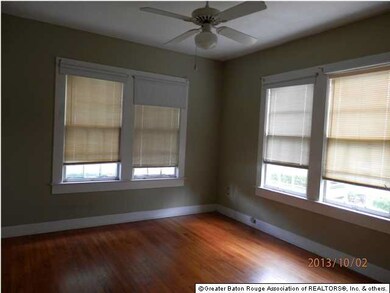
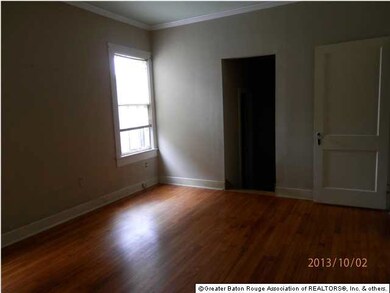
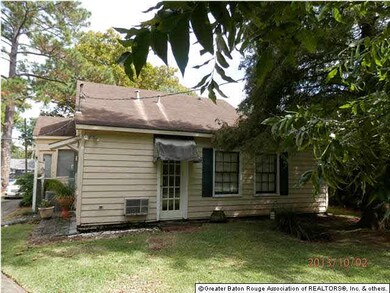
THIS COULD BE THE FORECLOSURE YOU ARE LOOKING FOR!!! 2 BEDROOM 2 BATH HOME WITH WOOD FLOORING IN THE LIVING, DINING AND BEDROOMS. JUST BLOCKS FROM WEBB MEMORIAL GOLF COURSE!!!!BUYER OR BUYER?S AGENT TO VERIFY ALL INFORMATION: SCHOOLS, TAXES, RESTRICTIONS AND ROOM SIZES, ETC. SOLD AS IS .
Last Agent to Sell the Property
Michael Sweat
OJO Home, LLC License #0995683704 Listed on: 11/18/2013
We collect this data history from publicly available records. To have your information removed, we recommend requesting removal directly through your county’s website.
Toni Hayes
Coldwell Banker ONE
(225) 529-0878
54 Total Sales
7 in Mid City South
$281K - $690K Price Range
Skipper Grady
Coldwell Banker ONE
(225) 438-9741
44 Total Sales
2 in Mid City South
$285,000 Price Range
Bridget Fredericks
Home After Home
(225) 351-7451
18 Total Sales
2 in Mid City South
$175,000 Price Range
Natasha Amaya Engle
Real Broker LLC
(225) 577-6151
131 Total Sales
14 in Mid City South
$65K - $860K Price Range
Robyn Eunice
Dream Home Realty
(225) 384-5764
76 Total Sales
6 in Mid City South
$50K - $785K Price Range
Remy Curry
Real Broker LLC
(225) 412-2077
257 Total Sales
64 in Mid City South
$85K - $925K Price Range
We collect this data history from publicly available records. To have your information removed, we recommend requesting removal directly through your county’s website.
| Date | Buyer | Sale Price | Title Company |
|---|---|---|---|
| $153,000 | -- | ||
| Wells Fargo Bank N A | $122,000 | -- |
We collect this data history from publicly available records. To have your information removed, we recommend requesting removal directly through your county’s website.
| Date | Status | Borrower | Loan Amount |
|---|---|---|---|
| Open | $163,000 | ||
| Closed | Hogan Mark | $178,850 |
We collect this data history from publicly available records. To have your information removed, we recommend requesting removal directly through your county’s website.
| Date | Event | Price | List to Sale | Price per Sq Ft |
|---|---|---|---|---|
| 05/02/2014 05/02/14 | Sold | -- | -- | -- |
| 04/24/2014 04/24/14 | Pending | -- | -- | -- |
| 11/18/2013 11/18/13 | For Sale | $144,000 | -- | $103 / Sq Ft |
We collect this data history from publicly available records. To have your information removed, we recommend requesting removal directly through your county’s website.
| Year | Tax Paid | Tax Assessment Tax Assessment Total Assessment is a certain percentage of the fair market value that is determined by local assessors to be the total taxable value of land and additions on the property. | Land | Improvement |
|---|---|---|---|---|
| 2025 | $2,184 | $23,398 | $3,500 | $19,898 |
| 2024 | $2,184 | $23,398 | $3,500 | $19,898 |
| 2023 | $2,052 | $19,500 | $3,500 | $16,000 |
| 2022 | $2,428 | $19,500 | $3,500 | $16,000 |
| 2021 | $2,375 | $19,500 | $3,500 | $16,000 |
| 2020 | $2,360 | $19,500 | $3,500 | $16,000 |
| 2019 | $1,856 | $14,500 | $3,500 | $11,000 |
| 2018 | $1,834 | $14,500 | $3,500 | $11,000 |
| 2017 | $1,834 | $14,500 | $3,500 | $11,000 |
| 2016 | $913 | $14,500 | $3,500 | $11,000 |
| 2015 | $915 | $14,500 | $3,500 | $11,000 |
| 2014 | $1,291 | $11,100 | $3,500 | $7,600 |
| 2013 | -- | $11,100 | $3,500 | $7,600 |
MS
Seller's Agent in 2014
Michael Sweat
OJO Home, LLC
MK
Buyer's Agent in 2014
Michelle Knobloch
Keller Williams Realty Red Stick Partners
(225) 921-7477
5 in this area
253 Total Sales
Source: Greater Baton Rouge Association of REALTORS®
MLS Number: 201316688
APN: 00874337
Disclaimer: Certain information contained herein is derived from information provided by parties other than Homes.com. All information provided is deemed reliable, but is not guaranteed to be accurate and should be independently verified.
IDX information is provided exclusively for personal, non-commercial use, and may not be used for any purpose other than to identify prospective properties consumers may be interested in purchasing. Information is deemed reliable but not guaranteed.
Ask me questions while you tour the home.