
Kevin Mattson
Lannon Stone Realty LLC
(414) 250-0380
83 Total Sales
1 in Deforest
$395,000 Price
Estimated Value: $407,765
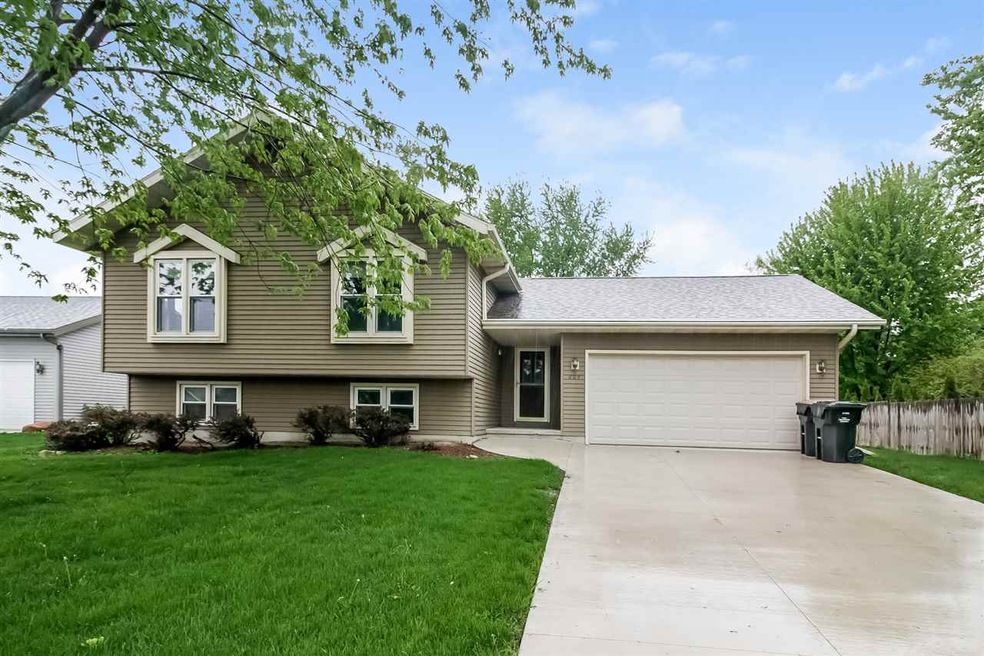
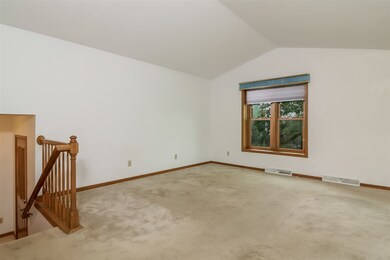
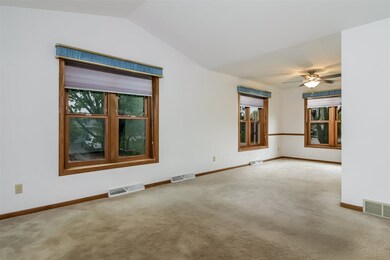
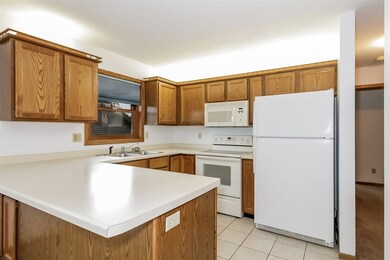
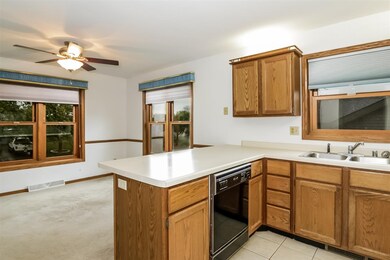
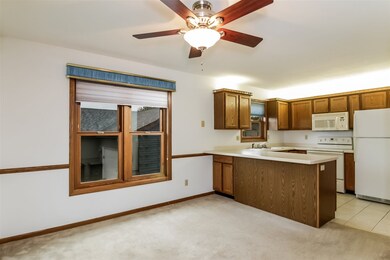
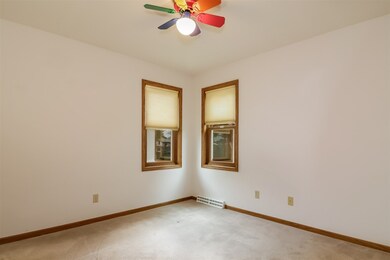
Just what you have been waiting for!! This wonderful home offers 4 bds. 2 baths. Enjoy the large vaulted living room, wonderful open kitchen w/dining area. Master suite is very spacious with two closets plus lower level offers a family room & laundry. This home is nestled on a beautiful lot in a wonderful neighborhood and you will love the back yard with large deck! Updates include new roof, windows & concrete. Seller to give a flooring allowance for the replacement of carpets.
Last Agent to Sell the Property
Stark Company, REALTORS License #49650-94 Listed on: 05/05/2016
We collect this data history from publicly available records. To have your information removed, we recommend requesting removal directly through your county’s website.
Kevin Mattson
Lannon Stone Realty LLC
(414) 250-0380
83 Total Sales
1 in Deforest
$395,000 Price
Landon Mrowiec
RE/MAX Preferred
(608) 716-2345
31 Total Sales
1 in Deforest
$524,900 Price
Kayleigh Chrostowski
Rock Realty
(608) 208-6809
69 Total Sales
1 in Deforest
$363,900 Price
Thomsen Team
Modern Realty Partners LLC
(262) 588-3642
120 Total Sales
1 in Deforest
$599,900 Price
J Tweeden & Asso Team
First Weber Inc - Delafield
(262) 333-4664
237 Total Sales
1 in Deforest
$455,000 Price
Kelly Bennett
First Weber Inc
(608) 292-2685
296 Total Sales
139 in Deforest
$92K - $770K Price Range
We collect this data history from publicly available records. To have your information removed, we recommend requesting removal directly through your county’s website.
| Date | Buyer | Sale Price | Title Company |
|---|---|---|---|
| $222,500 | Attorneys Title Guaranty Fun | ||
| Estate Of Terry Eugene Schrader | $94,400 | Attorneys Title Guaranty Fun | |
| Schrader Terry E | -- | Multiple |
We collect this data history from publicly available records. To have your information removed, we recommend requesting removal directly through your county’s website.
| Date | Status | Borrower | Loan Amount |
|---|---|---|---|
| Open | $120,000 | ||
| Open | Zais Michael L | $211,200 | |
| Closed | Zais Michael L | $30,000 | |
| Closed | Zais Michael L | $209,875 | |
| Previous Owner | Schrader Terry E | $180,500 | |
| Previous Owner | Schrader Terry E | $177,000 | |
| Previous Owner | Schrader Terry E | $11,000 | |
| Previous Owner | Schrader Terry E | $10,000 | |
| Previous Owner | Schrader Terry E | $178,400 | |
| Previous Owner | Schrader Terry E | $174,639 |
We collect this data history from publicly available records. To have your information removed, we recommend requesting removal directly through your county’s website.
| Date | Event | Price | List to Sale | Price per Sq Ft |
|---|---|---|---|---|
| 07/28/2016 07/28/16 | Sold | $222,500 | -3.2% | $119 / Sq Ft |
| 05/19/2016 05/19/16 | Pending | -- | -- | -- |
| 05/05/2016 05/05/16 | For Sale | $229,900 | -- | $123 / Sq Ft |
We collect this data history from publicly available records. To have your information removed, we recommend requesting removal directly through your county’s website.
| Year | Tax Paid | Tax Assessment Tax Assessment Total Assessment is a certain percentage of the fair market value that is determined by local assessors to be the total taxable value of land and additions on the property. | Land | Improvement |
|---|---|---|---|---|
| 2025 | $5,450 | $326,900 | $78,100 | $248,800 |
| 2023 | $5,072 | $309,100 | $78,100 | $231,000 |
| 2022 | $4,935 | $289,600 | $73,000 | $216,600 |
| 2021 | $4,720 | $247,200 | $66,000 | $181,200 |
| 2020 | $4,677 | $231,400 | $49,300 | $182,100 |
| 2019 | $4,674 | $234,300 | $49,300 | $185,000 |
| 2018 | $3,983 | $201,500 | $49,300 | $152,200 |
| 2017 | $3,847 | $201,500 | $49,300 | $152,200 |
| 2016 | $3,868 | $201,500 | $49,300 | $152,200 |
| 2015 | $3,781 | $183,300 | $39,500 | $143,800 |
| 2014 | $3,709 | $183,300 | $39,500 | $143,800 |
| 2013 | $4,001 | $183,300 | $39,500 | $143,800 |
Seller's Agent in 2016
Pam Venenga
Stark Company, REALTORS
(608) 219-7424
69 Total Sales
SV
Seller Co-Listing Agent in 2016
Shelby Venenga-Spiess
Stark Company, REALTORS
(608) 438-0747
48 Total Sales
Buyer's Agent in 2016
Jason Gallagher
The Frugal Broker LLC
(608) 438-3008
47 Total Sales
Source: South Central Wisconsin Multiple Listing Service
MLS Number: 1774722
APN: 0910-183-2997-3
Disclaimer: Certain information contained herein is derived from information provided by parties other than Homes.com. All information provided is deemed reliable, but is not guaranteed to be accurate and should be independently verified.
IDX information is provided exclusively for personal, non-commercial use, and may not be used for any purpose other than to identify prospective properties consumers may be interested in purchasing. Information is deemed reliable but not guaranteed.
Ask me questions while you tour the home.