NOT LISTED FOR SALE

Estimated Value: $248,000 - $398,000

4 Beds
3 Baths
1,904 Sq Ft
$177/Sq Ft Est. Value

Sale Details

Date Sold: November 30, 2018

Last sale price $150,000 $79 Per Sq Ft

Est. 124% increase in value since last sale

Current estimated payment $2,077 / mo

98 Days on Market

Highlights

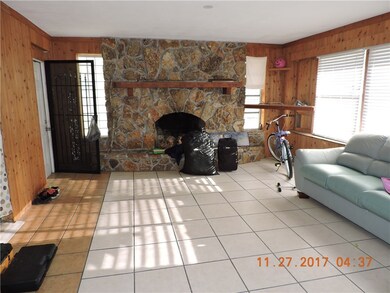
  • 1 Fireplace
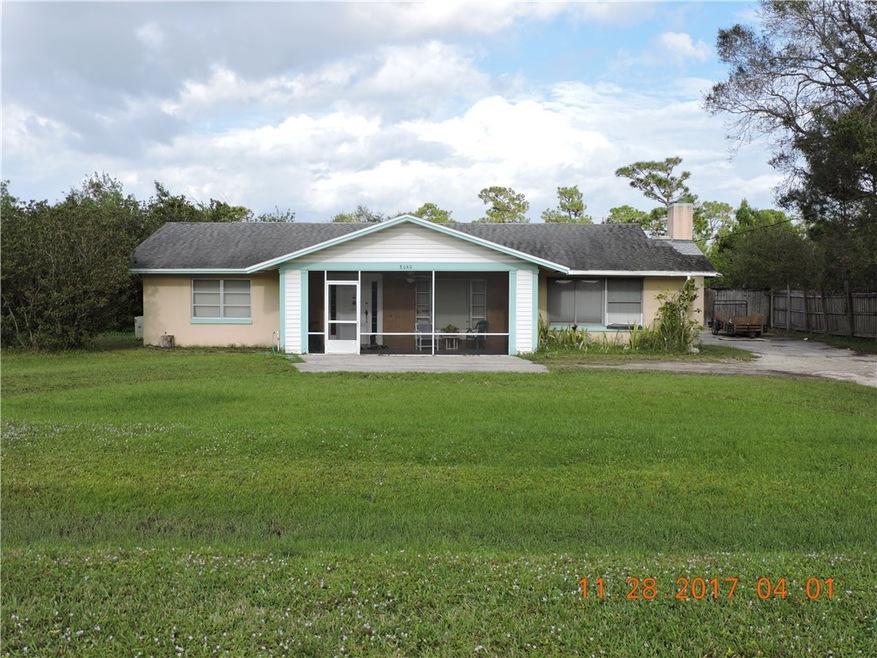
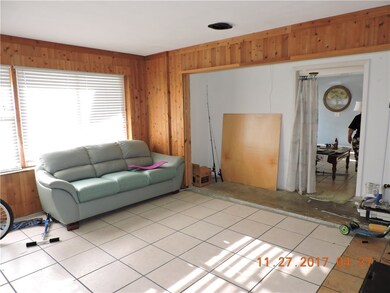
  • Enclosed Patio or Porch
  • French Doors
  • Jalousie or louvered window
  • Laundry Room
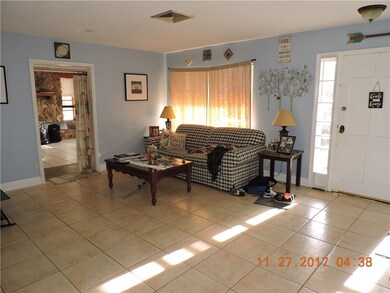
  • Tile Flooring

About This Home

As of November 2018

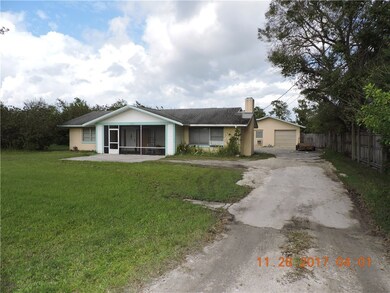
Permitted for use as 2 separate dwelling units with the ability to rent one or both. Sturdy concrete block 2/2 home with a 1/1 bedroom guest house on an oversized lot. Plenty of parking. New septic drainfield, great location, outside Sebastian city limits.

Last Agent to Sell the Property

Karen Posey

RE/MAX Crown Realty License #0647534 Listed on: 07/24/2018

Last Buyer's Agent

NON-MLS AGENT

NON MLS

Create a Home Valuation Report for This Property
The Home Valuation Report is an in-depth analysis detailing your home's value as well as a comparison with similar homes in the area

Property Details

Home Type

  • Multi-Family

Est. Annual Taxes

  • $2,372

Year Built

  • Built in 1967

Lot Details

  • 0.34

Home Design

  • Duplex
  • Shingle Roof

Interior Spaces

  • 1-Story Property
  • 1 Fireplace
  • Jalousie or louvered window
  • French Doors
  • Laundry Room

Flooring

  • Laminate
  • Tile

Parking

  • 4 Car Garage
  • Off-Street Parking

Utilities

  • Multiple cooling system units
  • Central Heating and Cooling System
  • Multiple Heating Units
  • Well
  • Septic Tank

Additional Features

  • Enclosed Patio or Porch
  • Lot Dimensions are 100x150

Listing and Financial Details

  • Tenant pays for cable TV, electricity, grounds care, trash collection
  • The owner pays for insurance, taxes
  • Tax Lot 11
  • Assessor Parcel Number 30382100001045000011.0

Community Details

Overview

  • Wauregan Town Of Subdivision

Building Details

  • 1 Separate Electric Meter
  • Insurance Expense $1,600
  • Operating Expense $3,971
  • Gross Income $17,400
  • Net Operating Income $13,429

Property Details

Home Type

Multi-Family

Est. Annual Taxes

$2,372

Year Built

Built in 1967

Lot Details

0.34 Acres

Listing Details

  • Property Sub Type: Duplex
  • Prop. Type: Residential Income
  • Lot Size: 100x150
  • Road Surface Type: Paved
  • Subdivision Name: Wauregan Town Of
  • Directions: Roseland Rd to North on 134th street, Home on Left, no sign on property
  • Garage Yn: Yes
  • Unit Levels: One
  • Building Stories: 1
  • Year Built: 1967
  • Attribution Contact: 772-589-3054
  • Special Features: None
  • Stories: 1

Interior Features

  • Furnished: Unfurnished
  • Possible Use: Residential
  • Owner Pays: Insurance, Taxes
  • Door Features: French Doors
  • Fireplaces: 1
  • Fireplace: Yes
  • Flooring: Laminate, Tile
  • Interior Amenities: French Door(s)/Atrium Door(s)
  • Stories: 1
  • Window Features: Jalousie, Single Hung

Exterior Features

  • Lot Features: 1/4 to 1/2 Acre Lot
  • Pool Features: None
  • Waterfront Features: None
  • Waterfront: No
  • Construction Type: Block, Concrete
  • Exterior Features: Enclosed Porch, Patio
  • Patio And Porch Features: Patio, Porch, Screened
  • Roof: Shingle

Garage/Parking

  • Parking Features: Garage, Off Street
  • Total Parking Spaces: 4.0

Utilities

  • Laundry Features: Laundry Room
  • Cooling: Central Air, 2 Units
  • Cooling Y N: Yes
  • Heating: Central, Multiple Heating Units
  • Heating Yn: Yes
  • Sewer: Septic Tank
  • Water Source: Well

Condo/Co-op/Association

  • Community Features: None

Lot Info

  • Current Use: Residential
  • Parcel #: 30382100001045000011.0
  • Zoning Description: Residential
  • ResoLotSizeUnits: Acres

Rental Info

  • Tenant Pays: Cable TV, Electricity, Grounds Care, Trash Collection

Multi Family

  • Annual Gross Income: 17400.0
  • Insurance Expense: 1600.0
  • Property Net Operating Income: 13429.0
  • Annual Operating Expense: 3971.0
  • Number Of Separate Electric Meters: 1

Tax Info

  • Tax Annual Amount: 2372.0
  • Tax Lot: 11
  • Tax Year: 2017

Ownership History

We collect this data history from publicly available records. To have your information removed, we recommend requesting removal directly through your county’s website.

Date Name Owned For Owner Type

Purchase Details

Listed on
Jul 24, 2018
Closed on
Nov 12, 2018
Sold by
Graziano Rosemary
Bought by
Seller's Agent
Karen Posey
RE/MAX Crown Realty
Buyer's Agent
NON-MLS AGENT
NON MLS
List Price
$159,900
Sold Price
$150,000
Premium/Discount to List
-$9,900
-6.19%
Current Estimated Value
$335,469

Home Financials for this Owner

Home Financials are based on the most recent Mortgage that was taken out on this home.
Estimated Appreciation
$185,469
Avg. Annual Appreciation
10.95%
Original Mortgage
$142,500
Interest Rate
4.8%
Mortgage Type
New Conventional

Purchase Details

Closed on
Aug 19, 2013
Sold by
Graziano Filippina
Bought by
Graziano Rosemary

Purchase Details

Closed on
Mar 30, 2011
Sold by
Pillar Joshua and Pillar Filippina
Bought by
Pillar Filippina

Purchase Details

Closed on
Jul 25, 2008
Sold by
Salmon Russell T and Salmon Kimberly S
Bought by
Pillar Joshua and Pillar Filippina

Home Financials for this Owner

Home Financials are based on the most recent Mortgage that was taken out on this home.
Original Mortgage
$146,250
Interest Rate
6.27%
Mortgage Type
Purchase Money Mortgage

Purchase Details

Closed on
Oct 18, 2007
Sold by
Ohlson Steven B
Bought by
Salmon Russell T and Salmon Kimberly S

Purchase Details

Closed on
Jul 10, 1996
Sold by
Horsley Robert V and Horsley Deborah
Bought by
Ohlson Steven B
Source: Public Records

Home Values in the Area

Source: Public Records

Average Home Value in this Area


Source: Public Records

Agents Specializing in Sebastian, FL

See All Agents

Purchase History

We collect this data history from publicly available records. To have your information removed, we recommend requesting removal directly through your county’s website.

Date Buyer Sale Price Title Company
$150,000 Alliance Title Of The Treasu
Graziano Rosemary -- None Available
Pillar Filippina -- Attorney
Pillar Joshua $195,000 Oceanside Title & Escrow
Salmon Russell T $89,500 Stewart Title Of Indian Rive
Ohlson Steven B $81,500 --
Source: Public Records

Mortgage History

We collect this data history from publicly available records. To have your information removed, we recommend requesting removal directly through your county’s website.

Date Status Borrower Loan Amount
Open $222,832
Closed Hart Matthew $145,600
Closed Hart Matthew $142,500
Previous Owner Pillar Joshua $146,250
Previous Owner Ohlson Steven B $26,300
Previous Owner Ohlson Steven B $20,953
Source: Public Records

Property History

We collect this data history from publicly available records. To have your information removed, we recommend requesting removal directly through your county’s website.

Date Event Price List to Sale Price per Sq Ft
11/30/2018 11/30/18 Sold $150,000 -6.2% $79 / Sq Ft
10/31/2018 10/31/18 Pending -- -- --
07/24/2018 07/24/18 For Sale $159,900 -- $84 / Sq Ft
Source: REALTORS® Association of Indian River County

Tax History

We collect this data history from publicly available records. To have your information removed, we recommend requesting removal directly through your county’s website.

Year Tax Paid Tax Assessment Tax Assessment Total Assessment is a certain percentage of the fair market value that is determined by local assessors to be the total taxable value of land and additions on the property. Land Improvement
2025 $2,614 $172,141
2024 $2,028 $172,141
2023 $2,028 $162,418 $0 $0
2022 $1,964 $157,687 $0 $0
2021 $1,935 $153,095 $0 $0
2020 $1,910 $150,981 $0 $0
2019 $1,900 $147,587 $21,888 $125,699
2018 $2,376 $143,985 $17,510 $126,475
2017 $2,372 $155,049 $0 $0
2016 $1,979 $111,870 $0 $0
2015 $1,877 $100,210 $0 $0
2014 $1,678 $92,100 $0 $0
Source: Public Records

Agents Affiliated with this Home

  • Section Image
See All Agents

Map

Source: REALTORS® Association of Indian River County

MLS Number: 207650

APN: 30-38-21-00001-0450-00011.0

Your Personal Tour Guide

Ask me questions while you tour the home.