NOT LISTED FOR SALE

Estimated Value: $4,631,000 - $5,571,231

6 Beds
7.5 Baths
5,957 Sq Ft
$876/Sq Ft Est. Value

Sale Details

Date Sold: March 14, 2025

Last sale price $5,250,000 $881 Per Sq Ft

Est. 1% decrease in value since last sale

Current estimated payment $29,437 / mo

Highlights

  • Heated Spa
  • RV Garage
  • Vaulted Ceiling
  • Sonoran Sky Elementary School Rated A
  • Contemporary Architecture
  • Wood Flooring

About This Home

As of March 2025


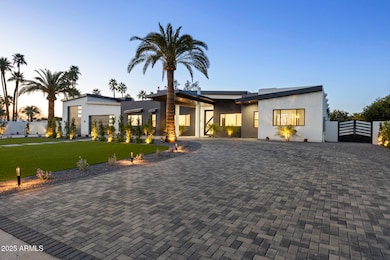




STUNNING, new construction where modern elegance meets thoughtful design. Nestled in the highly desirable Cactus Corridor, you are welcomed into this pristine, 5,957 sqft estate with a custom, oversized door. Featuring 6 spacious bedrooms, each complete with custom walk-in closets, 7.5 tranquil bathrooms, and endless high-end luxury finishings. Premium engineered European oak hardwood floors, and Furgeson light fixtures spanning throughout the home. Incorporated into the living area is a Napolean 72'' gas fireplace, surrounded by built in cabinetry with recessed lighting. The Gourmet chef's kitchen is equipped with superior stained oak cabinets, an expansive island, Calacatta Doria countertops, a gas 48'' wolf stovetop, Butler's pantry, and a wet bar. ...continued in more. The primary bedroom boasts a massive his and hers walk in closet, incorporating more recessed lighting throughout, a dual walk-through shower, and a woodbridge freestanding tub. Additionally, an en-suite Casita has its own private entrance, perfect for guests or a private office space. Paver patios from the front to backyard, your beautiful outdoor retreat includes a captivating travertine pool with an infinity edge spa, gas BBQ pit, built in BBQ, mini fridge, pizza oven, equipped for an outdoor TV, making it a perfect space for entertaining. Furthermore, TnG outdoor patio custom ceiling, with a rain curtain over a baja style swim up seating area, and your very own putting green. The laundry room provides you with dual washers and dryers, leading you into a car collectors' dream garage. A tour bus (larger than RV) sized space, and additional room for 4 cars, giving you a total of 1,995 sqft air-conditioned garage space. This home is fully stocked with a total of 4 HVAC's, pre-wired for AV and cat 6. Don't miss out on seeing this lavish, modern-contemporary style home!

Last Agent to Sell the Property

Sean Steimer

AZ Brokerage Holdings, LLC License #SA653644000 Listed on: 03/05/2025

Co-Listed By

Jim Steimer

AZ Brokerage Holdings, LLC License #SA032804000

Last Buyer's Agent

Karsten Colin

Real Broker License #SA674429000

Real Broker
Create a Home Valuation Report for This Property
The Home Valuation Report is an in-depth analysis detailing your home's value as well as a comparison with similar homes in the area

Home Details

Home Type

  • Single Family

Est. Annual Taxes

  • $5,728

Year Built

  • Built in 2024

Lot Details

  • 35,347 Sq Ft Lot
  • Block Wall Fence
  • Artificial Turf
  • Front and Back Yard Sprinklers
  • Sprinklers on Timer
  • Private Yard

Parking

  • 8 Car Direct Access Garage
  • Garage ceiling height seven feet or more
  • Side or Rear Entrance to Parking
  • Tandem Parking
  • RV Garage

Home Design

  • Contemporary Architecture
  • Wood Frame Construction
  • Spray Foam Insulation
  • Reflective Roof
  • Metal Roof
  • Foam Roof
  • ICAT Recessed Lighting
  • Stucco

Interior Spaces

  • 5,957 Sq Ft Home
  • 1-Story Property
  • Wet Bar
  • Wired For Sound
  • Vaulted Ceiling
  • Ceiling Fan
  • Skylights
  • Gas Fireplace
  • Double Pane Windows
  • ENERGY STAR Qualified Windows with Low Emissivity
  • Great Room
  • Living Room with Fireplace
  • Formal Dining Room
  • Fire Sprinkler System

Kitchen

  • Eat-In Kitchen
  • Walk-In Pantry
  • Gas Oven
  • Gas Cooktop
  • Built-In Microwave
  • Dishwasher
  • ENERGY STAR Qualified Appliances
  • Kitchen Island
  • Disposal

Flooring

  • Wood
  • Tile

Bedrooms and Bathrooms

  • 6 Bedrooms
  • Split Bedroom Floorplan
  • Walk-In Closet
  • Primary Bathroom is a Full Bathroom
  • Double Vanity
  • Private Water Closet
  • Separate Shower in Primary Bathroom
  • Bathtub With Separate Shower Stall

Laundry

  • Laundry in unit
  • Dryer
  • Washer
  • 220 Volts In Laundry

Eco-Friendly Details

  • ENERGY STAR Qualified Equipment for Heating
  • North or South Exposure

Pool

  • Heated Spa
  • Play Pool
  • Pool Pump

Outdoor Features

  • Patio
  • Fire Pit
  • Built-In Barbecue

Schools

  • Sonoran Sky Elementary School
  • Desert Shadows Middle School
  • Horizon High School

Utilities

  • Ducts Professionally Air-Sealed
  • Central Air
  • Heating Available
  • Programmable Thermostat
  • Propane
  • Tankless Water Heater
  • Water Purifier
  • Water Softener is Owned
  • High Speed Internet
  • Cable TV Available

Additional Features

  • No Interior Steps
  • Separate Entry Quarters

Community Details

  • No Home Owners Association
  • Association fees include no fees
  • Built by Miad Construction
  • Stoneridge Estates Subdivision

Listing and Financial Details

  • Home warranty included in the sale of the property
  • Tax Lot 34
  • Assessor Parcel Number 175-11-107

Home Details

Home Type

Single Family

Est. Annual Taxes

$5,728

Year Built

Built in 2024

Lot Details

0.81 Acres

Parking

8

Listing Details

  • Cross Street: Cactus & Hayden
  • Property Type: Residential
  • Ownership: Fee Simple
  • Separate Den Office Sep Den Office: N
  • Year Built: 2024
  • Tax Year: 2024
  • Property Sub Type: Single Family Residence
  • Horses: No
  • Lot Size Acres: 0.81
  • Co List Office Mls Id: reax09
  • Co List Office Phone: 480-948-9450
  • Subdivision Name: STONERIDGE ESTATES
  • Architectural Style: Contemporary
  • New Construction: No
  • Property Attached Yn: No
  • General Property Description:PriceSqFt: 881.32
  • Const - Finish:Const - Finish: Painted, Stucco
  • Cooling:Cooling: Ceiling Fan(s), Central Air, Programmable Thmstat, ENERGY STAR Qualified Equipment
  • Other Rooms:Other Rooms: Great Room, Guest Qtrs-Sep Entrn
  • Technology:Technology: Pre-Wire Srnd Snd, Cable TV Avail, High Speed Internet
  • Plumbing:Plumbing: Tankless Ht Wtr Heat, Engy Star Ht Wtr Htr
  • Miscellaneous:Miscellaneous: Home Warranty
  • Special Features: NewHome

Interior Features

  • Flooring: Tile, Wood
  • Basement YN: No
  • Possible Use: None
  • Spa Features: Private, Heated
  • Appliances: Dishwasher, Disposal, Refrigerator, Gas Cooktop, Microwave, Gas Oven, Gas Range, Washer, Dryer, Water Softener Owned, Water Purifier
  • Full Bathrooms: 7
  • Half Bathrooms: 1
  • Total Bedrooms: 6
  • Fireplace Features: Living Room, Gas, Fire Pit
  • Fireplaces: 1
  • Fireplace: Yes
  • Interior Amenities: Full Bth Master Bdrm, Separate Shwr & Tub, Double Vanity, Eat-in Kitchen, Pantry, Kitchen Island, Walk-in Pantry, Non-laminate Counter, High Speed Internet, Vaulted Ceiling(s), 9+ Flat Ceilings, Wet Bar, No Interior Steps
  • Living Area: 5957.0
  • Stories: 1
  • Window Features: ENERGY STAR Qualified Windows, Dual Pane, Low-Emissivity Windows, Skylight(s)
  • Additional Bedroom:Additional Bedroom: Master Bedroom Walk-in Closet, Other Bedroom Walk-in Closet
  • Dining Area:Dining Area: Formal, Eat-in Kitchen
  • Interior Features:Interior Features: Skylight(s), Vaulted Ceiling(s), 9+ Flat Ceilings, Wet Bar, Fire Sprinkler System, No Interior Steps, Water Softener Owned, Soft Water Loop, Water Purifier
  • Kitchen Features:Kitchen Features: Dishwasher, Disposal, Refrigerator, Pantry, Kitchen Island, Gas Cooktop, Built-in Microwave, Multiple Ovens, Walk-in Pantry, Non-laminate Counter, Engy Star (See Rmks), Gas Oven, Gas Range
  • Laundry:Laundry: Washer Included, Dryer Included, Inside, Engy Star (See Rmks), 220 V Dryer Hookup
  • Master Bathroom:Master Bathroom: Full Bth Master Bdrm, Separate Shwr & Tub, Double Vanity, Private Toilet Room
  • Master Bedroom:Master Bedroom: Split
  • Window Features:Window Features: ENERGY STAR Qualified Windows, Dual Pane, Low-Emissivity Windows

Exterior Features

  • Fencing: Block
  • Exterior Features: Private Yard, Built-in Barbecue
  • Lot Features: North/South Exposure, Sprinklers In Front, Sprinklers In Rear, Gravel/Stone Front, Gravel/Stone Back, Synthetic Grass Frnt, Synthetic Grass Back, Auto Timer H2O Front, Auto Timer H2O Back
  • Pool Features: Heated, Play Pool, Variable Speed Pump
  • Pool Private: Yes
  • Disclosures: Seller Discl Avail
  • Home Warranty: Yes
  • Common Walls: All on One Level
  • Construction Type: Wood Frame, Spray Foam Insulation, ICAT Recessed Lighting, Ducts Professionally Air-Sealed, Painted, Stucco
  • Other Structures: Gazebo
  • Patio And Porch Features: Patio
  • Property Condition: Complete Spec Home
  • Roof: Foam, Rolled/Hot Mop, Metal, Reflective Coating
  • General Property Description:Community Pool YN2: No
  • General Property Description:Private Pool YN2: Yes
  • Private Pool Features:Private Pool Features: Heated, Play Pool, Variable Speed Pump

Garage/Parking

  • Total Covered Spaces: 8.0
  • Parking Features: RV Access/Parking, RV Gated, Tandem, Over Height Garage, Extended Length Garage, Rear Vehicle Entry, Garage Door Opener, Attch'd Gar Cabinets, Circular Driveway, RV Garage, Temp Controlled, Direct Access
  • Attached Garage: No
  • Garage Spaces: 8.0
  • Open Parking Spaces: 8.0

Utilities

  • Utilities: Propane
  • Cooling: Ceiling Fan(s), Central Air, Programmable Thmstat, ENERGY STAR Qualified Equipment
  • Heating: Electric, ENERGY STAR Qualified Equipment
  • Laundry Features: Engy Star (See Rmks), Inside
  • Security: Fire Sprinkler System
  • Cooling Y N: Yes
  • Heating Yn: Yes
  • Water Source: Public
  • Utilities:Utilities: APS, Propane

Condo/Co-op/Association

  • Association: No

Association/Amenities

  • Association Fees:PAD Fee YN2: N

Fee Information

  • Association Fee Includes: No Fees

Schools

  • Elementary School: Sonoran Sky Elementary School
  • High School: Horizon High School
  • Junior High Dist: Paradise Valley Unified District
  • Middle Or Junior School: Desert Shadows Middle School

Lot Info

  • Land Lease: No
  • Lot Size Sq Ft: 35347.0
  • Parcel #: 175-11-107

Green Features

  • Green Water Conservation: Tankless Ht Wtr Heat

Building Info

  • Builder Name: Miad Construction

Tax Info

  • Tax Annual Amount: 5728.0
  • Tax Book Number: 175.0
  • Tax Lot: 34
  • Tax Map Number: 11.0

Ownership History

We collect this data history from publicly available records. To have your information removed, we recommend requesting removal directly through your county’s website.

Date Name Owned For Owner Type

Purchase Details

Listed on
Mar 5, 2025
Closed on
Feb 21, 2025
Sold by
Bought by
Seller's Agent
Sean Steimer
AZ Brokerage Holdings, LLC
Buyer's Agent
Karsten Colin
Real Broker
List Price
$5,250,000
Sold Price
$5,250,000
Views
4
Current Estimated Value
$5,219,744

Home Financials for this Owner

Home Financials are based on the most recent Mortgage that was taken out on this home.
Estimated Appreciation
-$30,256
Avg. Annual Appreciation
-0.41%

Purchase Details

Closed on
Aug 22, 2023
Sold by
Bought by

Purchase Details

Closed on
Aug 6, 2016
Sold by
Bought by

Purchase Details

Closed on
Jun 26, 2003
Sold by
Bought by

Home Financials for this Owner

Home Financials are based on the most recent Mortgage that was taken out on this home.
Original Mortgage
$238,000
Interest Rate
5.37%
Mortgage Type
Purchase Money Mortgage
Source: Public Records

Purchase History

We collect this data history from publicly available records. To have your information removed, we recommend requesting removal directly through your county’s website.

Date Buyer Sale Price Title Company
$5,250,000 First American Title Insurance
$860,000 Clear Title Agency Of Arizona
-- None Available
-- Capital Title Agency Inc
Source: Public Records

Mortgage History

We collect this data history from publicly available records. To have your information removed, we recommend requesting removal directly through your county’s website.

Date Status Borrower Loan Amount
Previous Owner $459,000
Previous Owner $536,250
Previous Owner $238,000
Source: Public Records

Property History

We collect this data history from publicly available records. To have your information removed, we recommend requesting removal directly through your county’s website.

Date Event Price List to Sale Price per Sq Ft
03/14/2025 03/14/25 Sold $5,250,000 0.0% $881 / Sq Ft
03/05/2025 03/05/25 Pending -- -- --
03/05/2025 03/05/25 For Sale $5,250,000 -- $881 / Sq Ft
Source: Arizona Regional Multiple Listing Service (ARMLS)

Tax History

We collect this data history from publicly available records. To have your information removed, we recommend requesting removal directly through your county’s website.

Year Tax Paid Tax Assessment Tax Assessment Total Assessment is a certain percentage of the fair market value that is determined by local assessors to be the total taxable value of land and additions on the property. Land Improvement
2025 $8,979 $64,117
2024 $5,031 $61,064
2023 $5,031 $84,710 $16,940 $67,770
2022 $4,951 $64,820 $12,960 $51,860
2021 $5,058 $59,110 $11,820 $47,290
2020 $4,901 $53,530 $10,700 $42,830
2019 $4,948 $51,330 $10,260 $41,070
2018 $4,796 $48,660 $9,730 $38,930
2017 $4,561 $48,070 $9,610 $38,460
2016 $4,507 $45,400 $9,080 $36,320
2015 $4,267 $43,960 $8,790 $35,170
Source: Public Records

Agents Affiliated with this Home

  • Section Image
See All Agents

Map

Source: Arizona Regional Multiple Listing Service (ARMLS)

MLS Number: 6830685

Arizona Regional Multiple Listing Service (ARMLS)

APN: 175-11-107

Your Personal Tour Guide

Ask me questions while you tour the home.