S
Seller's Agent in 2025
Stacey Williams
Keller Williams Realty River Cities
(706) 575-9960
4 in this area
45 Total Sales
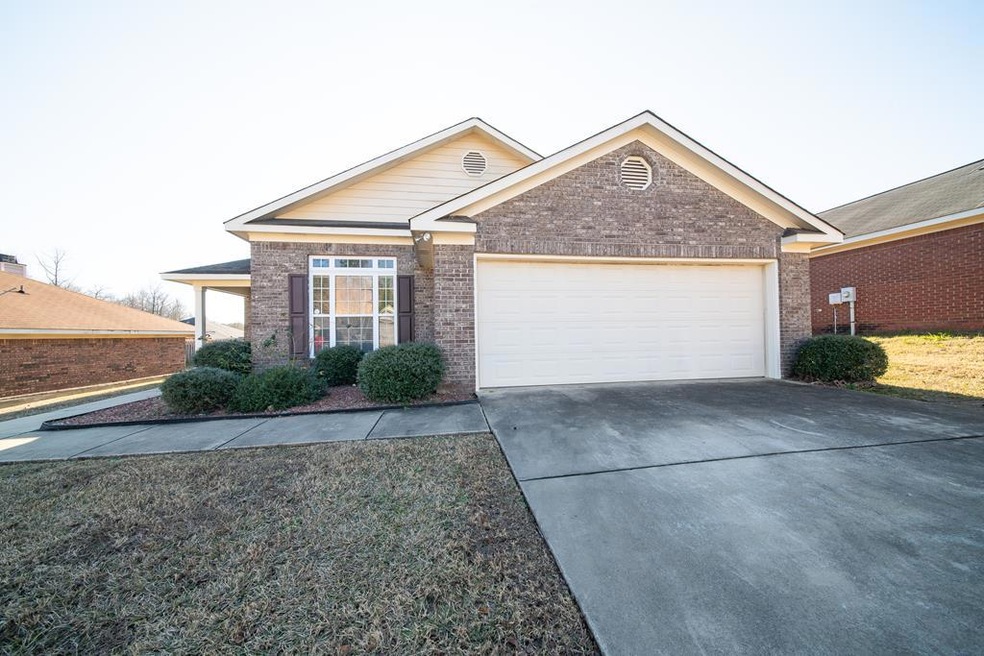
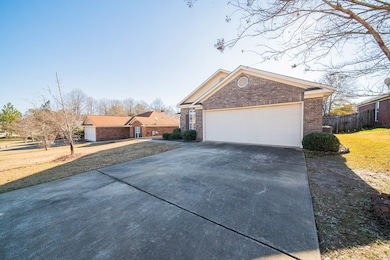
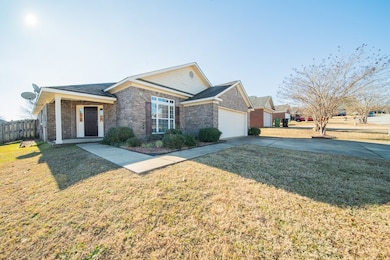
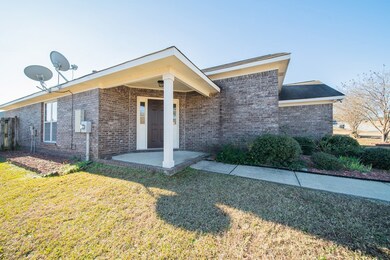
Estimated Value: $268,982 - $272,000
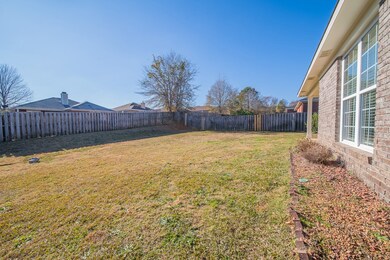
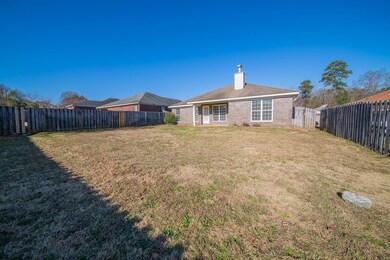
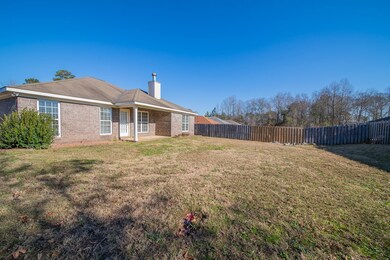
SPACE IS THE WORD! 1577 square foot may not sound like much, but this well appointed home is laid out JUST RIGHT. Split floor plan guarantees privacy, and the covered back porch & privacy fenced back yard is a perfect retreat. This lovely brick home is clean as a whistle and features gorgeous laminate wood floors, NO CARPET, a separate dining room, family room with fireplace, spacious pantry and laundry room. The kitchen overlooks the family room and has a dishwasher, stainless steel refrigerator, and a brand new oven. The primary suite features a gorgeous tile shower, his & hers closets, and a double vanity. The secondary bedrooms are spacious and have ample closet space. HVAC was replaced in May 2022. Minutes away from the fastest growing area in Columbus, bursting with brand new restaurants and entertainment opportunities, as well as easy highway access to make sure you get to work quickly. Don't miss your chance to invest in this great home today!
Last Agent to Sell the Property
Keller Williams Realty River Cities Brokerage Phone: 7062216900 License #342502 Listed on: 01/09/2025

We collect this data history from publicly available records. To have your information removed, we recommend requesting removal directly through your county’s website.
We collect this data history from publicly available records. To have your information removed, we recommend requesting removal directly through your county’s website.
| Date | Buyer | Sale Price | Title Company |
|---|---|---|---|
| $260,000 | None Listed On Document | ||
| $167,000 | -- |
We collect this data history from publicly available records. To have your information removed, we recommend requesting removal directly through your county’s website.
| Date | Status | Borrower | Loan Amount |
|---|---|---|---|
| Open | $255,290 | ||
| Previous Owner | $168,850 | ||
| Previous Owner | $170,590 | ||
| Previous Owner | $143,800 | ||
| Previous Owner | $35,980 | ||
| Previous Owner | $143,920 |
We collect this data history from publicly available records. To have your information removed, we recommend requesting removal directly through your county’s website.
| Date | Event | Price | List to Sale | Price per Sq Ft |
|---|---|---|---|---|
| 02/14/2025 02/14/25 | Sold | $260,000 | 0.0% | $165 / Sq Ft |
| 01/17/2025 01/17/25 | Pending | -- | -- | -- |
| 01/09/2025 01/09/25 | For Sale | $260,000 | -- | $165 / Sq Ft |
We collect this data history from publicly available records. To have your information removed, we recommend requesting removal directly through your county’s website.
| Year | Tax Paid | Tax Assessment Tax Assessment Total Assessment is a certain percentage of the fair market value that is determined by local assessors to be the total taxable value of land and additions on the property. | Land | Improvement |
|---|---|---|---|---|
| 2025 | $33 | $99,744 | $21,984 | $77,760 |
| 2024 | $3,308 | $99,744 | $21,984 | $77,760 |
| 2023 | $3,333 | $99,744 | $21,984 | $77,760 |
| 2022 | $2,651 | $76,060 | $15,984 | $60,076 |
| 2021 | $2,136 | $61,276 | $15,984 | $45,292 |
| 2020 | $2,136 | $61,276 | $15,984 | $45,292 |
| 2019 | $1,678 | $61,276 | $15,984 | $45,292 |
| 2018 | $2,025 | $61,276 | $15,984 | $45,292 |
| 2017 | $2,034 | $61,276 | $15,984 | $45,292 |
| 2016 | $2,044 | $71,197 | $12,600 | $58,597 |
| 2015 | $2,048 | $71,197 | $12,600 | $58,597 |
| 2014 | $2,051 | $71,197 | $12,600 | $58,597 |
| 2013 | -- | $71,197 | $12,600 | $58,597 |
S
Seller's Agent in 2025
Stacey Williams
Keller Williams Realty River Cities
(706) 575-9960
4 in this area
45 Total Sales
B
Buyer's Agent in 2025
Brigitte Hughes
Normand Real Estate, LLC
(706) 617-2386
32 in this area
98 Total Sales
Source: Columbus Board of REALTORS® (GA)
MLS Number: 218770
APN: 128-006-010
Disclaimer: Certain information contained herein is derived from information provided by parties other than Homes.com. All information provided is deemed reliable, but is not guaranteed to be accurate and should be independently verified.
IDX information is provided exclusively for personal, non-commercial use, and may not be used for any purpose other than to identify prospective properties consumers may be interested in purchasing. Information is deemed reliable but not guaranteed.
Ask me questions while you tour the home.