NOT LISTED FOR SALE

8040 Saratoga St Delta, CO 81416

3 Beds
2 Baths
1,601 Sq Ft
9,148 Sq Ft Lot

Sale Details

Date Sold: July 8, 2025

Last sale price $421,900 $264 Per Sq Ft

43 Days on Market

Highlights

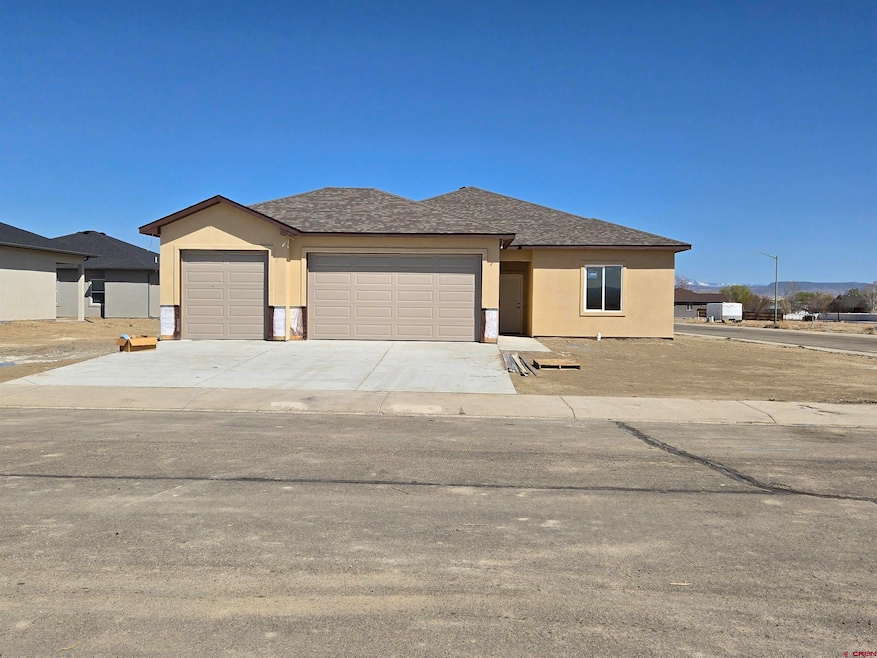
  • Under Construction
  • 3 Car Attached Garage
  • Forced Air Heating and Cooling System
  • Ranch Style House
  • Walk-In Closet
  • Combination Kitchen and Dining Room

About This Home

As of July 2025

New construction! As you step inside, you'll be greeted by a spacious floor plan featuring 3 bedrooms and 2 bathrooms, providing ample space for comfortable living. The kitchen is a standout feature, boasting elegant granite countertops, complemented by sleek soft-close cabinets, and equipped with a range/oven, microwave, and dishwasher. This home is designed for both relaxation and functionality, with central air conditioning and heating to keep you comfortable year-round. The bedrooms offer plenty of room. Bathrooms are well-appointed with contemporary fixtures. The home comes with irrigation water through the HOA for watering your lawn. Located in a desirable neighborhood, this property is ideal for those seeking a new home with modern amenities. Delta, Colorado offers a picturesque backdrop with access to outdoor recreation, local amenities, and a welcoming community atmosphere. Don't miss the opportunity to make this beautiful property your new home. Call us to schedule a showing today!

Last Agent to Sell the Property

HB Mason

Mason Real Estate, Inc. Listed on: 04/07/2025

Co-Listed By

Gabrielle Matheson

Mason Real Estate, Inc.

Last Buyer's Agent

Gabrielle Matheson

Mason Real Estate, Inc.

Home Details

Home Type

  • Single Family

Year Built

  • Built in 2025 | Under Construction

Lot Details

  • 9,148 Sq Ft Lot
  • Irrigation

HOA Fees

  • $38 Monthly HOA Fees

Parking

  • 3 Car Attached Garage

Home Design

  • Ranch Style House
  • Slab Foundation
  • Composition Roof
  • Stone Siding
  • Stick Built Home
  • Stucco

Interior Spaces

  • 1,601 Sq Ft Home
  • Combination Kitchen and Dining Room
  • Washer and Dryer Hookup

Kitchen

  • Oven or Range
  • Microwave
  • Dishwasher
  • Disposal

Flooring

  • Carpet
  • Vinyl

Bedrooms and Bathrooms

  • 3 Bedrooms
  • Walk-In Closet
  • 2 Full Bathrooms

Schools

  • Garnet Mesa K-5 Elementary School
  • Delta 6-8 Middle School
  • Delta 9-12 High School

Utilities

  • Forced Air Heating and Cooling System
  • Heating System Uses Natural Gas
  • Irrigation Water Rights
  • Water Heater
  • Internet Available

Community Details

  • Association fees include irrigation
  • Stone Mountain Village HOA
  • Stone Mtn Vlg Subdivision

Listing and Financial Details

  • Assessor Parcel Number 345701305027

Home Details

Home Type

Single Family

Year Built

Built in 2025 | Under Construction

Lot Details

9,148 Sq Ft Lot

HOA Fees

$38 per month

Listing Details

  • Appliance Inclusions: Range/Oven, Dishwasher, Disposal, Microwave
  • Estimated Total Acres: 0.21
  • Class: RESIDENTIAL
  • Em Deposit: 3000.00
  • Em Holder: Land Title Guarantee Comp
  • Estimated Completion Date: 07/16/2025
  • Exterior Inclusions: Irrigation Water
  • Interior Inclusions: W/D Hookup, Pantry, Walk In Closet
  • Legal Lot Block: LOT 36, STONE MOUNTAIN FILING NO 7., COUNTY OF DELTA, STATE OF COLORADO
  • Lot Size Acreage: Less than .25
  • New Construction: Yes
  • New Construction Type: Under Construction
  • Parcel Id Number: 345701305027
  • Price Per Sq Ft: 263.52
  • Real Estate Included: Yes
  • Residence Stories: One Story
  • Residence Style: Ranch
  • Sale/Rent: For Sale
  • Siding: Stone, Stucco
  • Sold Price Sq Ft: 263.52
  • Street Descriptionaccess: City/Town, Paved
  • Street Designation: Street
  • Zoning: Residential Single Family
  • Type: Stick Built
  • HOA Fees: Yes
  • Internet Provider: Clearnetworx
  • Internet Service: Yes
  • Year Built: 2025
  • Foreign Owned Y N: No
  • Prop Description Remarks: New construction! As you step inside, you'll be greeted by a spacious floor plan featuring 3 bedrooms and 2 bathrooms, providing ample space for comfortable living. The kitchen is a standout feature, boasting elegant granite countertops, complemented by sleek soft-close cabinets, and equipped with a range/oven, microwave, and dishwasher. This home is designed for both relaxation and functionality, with central air conditioning and heating to keep you comfortable year-round. The bedrooms offer plenty of room. Bathrooms are well-appointed with contemporary fixtures. The home comes with irrigation water through the HOA for watering your lawn. Located in a desirable neighborhood, this property is ideal for those seeking a new home with modern amenities. Delta, Colorado offers a picturesque backdrop with access to outdoor recreation, local amenities, and a welcoming community atmosphere. Don't miss the opportunity to make this beautiful property your new home. Call us to schedule a showing today!
  • Subdv Name: Stone Mtn Vlg
  • Special Features: NewHome
  • Property Sub Type: Detached
  • Stories: 17

Interior Features

  • Dining Room: Kitchen/Dining
  • Bedrooms: 3
  • Flooring: Carpet-Partial, Vinyl
  • Estimated Total Sq Ft: 1601
  • Full Bathrooms: 2
  • Half Bathrooms: 0
  • Bathrooms Quarter: 0
  • Bathrooms Three Quarters: 0
  • Total Bathrooms: 2
  • Foundation: Slab
  • Master Bedroom Level: Main Level
  • Total Office Den: 0

Exterior Features

  • Construction Type: Wood
  • Roof: Composition

Garage/Parking

  • Garage Type: Attached Garage
  • Garage: Yes
  • Garage Capacity: 3

Utilities

  • Utilities: Electric, Natural Gas, Internet, Phone - Cell Reception
  • Cooling: Forced Air
  • Electric Supplier: Delta-Montrose Electric Association
  • Gas Supplier: Black Hills Energy
  • Heating System: Forced Air
  • Irrigation Water Description Amount: Through HOA
  • Irrigation Water District: Through HOA
  • Sewer Supplier: City of Delta
  • Water Heater: Electric Water Heater
  • Water Rights Irrigation: Yes
  • Water Supplier: City of Delta

Condo/Co-op/Association

  • HOA: Yes
  • Hoa Inclusions: Irrigation
  • Hoametro Fees: 450.00
  • HOA Metro Fees Frequency: Annually
  • Hoa Name: Stone Mountain Village

Schools

  • High School: Delta 9-12

Lot Info

  • Geo Subdivision: CO

Rental Info

  • Furnished: Unfurnished

Tax Info

  • Tax Year: 2024

MLS Schools

  • Elementary School: Garnet Mesa K-5
  • Middle School: Delta 6-8
Create a Home Valuation Report for This Property
The Home Valuation Report is an in-depth analysis detailing your home's value as well as a comparison with similar homes in the area

Property History

We collect this data history from publicly available records. To have your information removed, we recommend requesting removal directly through your county’s website.

Date Event Price List to Sale Price per Sq Ft
07/08/2025 07/08/25 Sold $421,900 0.0% $264 / Sq Ft
05/20/2025 05/20/25 Pending -- -- --
04/07/2025 04/07/25 For Sale $421,900 -- $264 / Sq Ft
Source: Colorado Real Estate Network (CREN)

Agents Affiliated with this Home

  • Section Image
  • Section Image
See All Agents

Map

Source: Colorado Real Estate Network (CREN)

MLS Number: 822680

Colorado Real Estate Network (CREN)
Your Personal Tour Guide

Ask me questions while you tour the home.