NOT LISTED FOR SALE

8043 Edmonton Rd Glasgow, KY 42141

Glasgow Area

Estimated Value: $411,627

2 Beds
1 Bath
2,068 Sq Ft
$199/Sq Ft Est. Value

Sale Details

Date Sold: March 31, 2026

Last sale price $235,000 $114 Per Sq Ft

Est. 75% increase in value since last sale

Current estimated payment $2,333 / mo

238 Days on Market

Highlights

  • Barn
  • Traditional Architecture
  • Main Floor Primary Bedroom
  • Mature Trees
  • Wood Flooring
  • Secondary bathroom tub or shower combo

About This Home

As of March 2026

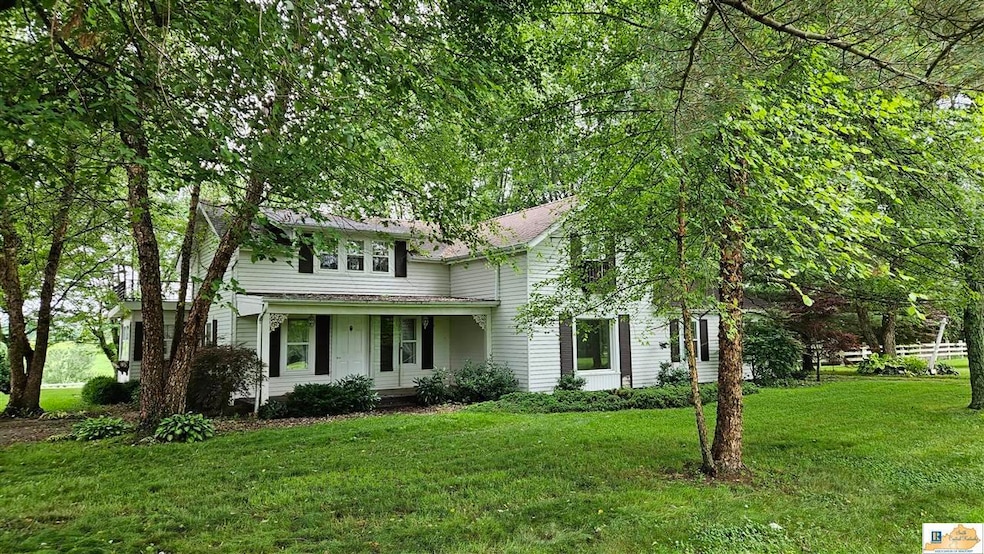
NEW HVAC SYSTEM INSTALLED!!! Looking for a slice of country living conveniently located within minutes of town? This beautiful property is sure to delight! Located on 2.137 acres, this charming 2 bedroom farm house offers privacy and tranquility. On the main level, a cozy covered porch which welcomes you into an inviting living room with large windows. A formal dining room, sitting room, primary bedroom, full bathroom, kitchen, and spacious mudroom/laundry room complete the main level. Upstairs, you'll find the second bedroom, as well as a bonus room perfect for a home office, 3rd bedroom (no closet), or additional storage, as well as access to a roof deck. This home abounds with charming details and character. Tons of closets and storage space, hardwood floors, built-ins, chandeliers, and unique finishes. The large mudroom is a huge plus to help keep your home clean and tidy! The property also offers a patio, 2 barns, landscaping, mature trees, and a detached carport. This property has immense potential. Plant a garden, keep chickens, or simply enjoy the quiet of the outdoors! Your very own country escape is waiting for you! Call for a showing today!

Last Agent to Sell the Property

Joey Botts

Botts Real Estate & Auction License #201472 Listed on: 06/23/2025

Co-Listed By

William Botts

Botts Real Estate & Auction License #201473

Last Buyer's Agent

Michelle Thomas

Coldwell Banker Legacy Group License #286473

Coldwell Banker Legacy Group
Create a Home Valuation Report for This Property
The Home Valuation Report is an in-depth analysis detailing your home's value as well as a comparison with similar homes in the area

Home Details

Home Type

  • Single Family

Year Built

  • Built in 1970

Lot Details

  • 2.13 Acre Lot
  • Rural Setting
  • Partially Fenced Property
  • Wood Fence
  • Mature Trees

Parking

  • 1 Car Garage
  • Detached Carport Space
  • Gravel Driveway

Home Design

  • Traditional Architecture
  • Farmhouse Style Home
  • Slab Foundation
  • Plaster Walls
  • Dimensional Roof
  • Rubber Roof
  • Vinyl Construction Material

Interior Spaces

  • 2,068 Sq Ft Home
  • 1.5-Story Property
  • Shelving
  • Paneling
  • Chandelier
  • Thermal Windows
  • Shutters
  • Drapes & Rods
  • Wood Frame Window
  • Window Screens
  • Mud Room
  • Family Room
  • Formal Dining Room
  • Bonus Room
  • Crawl Space
  • Storm Doors
  • Laundry Room

Kitchen

  • Oven or Range
  • Electric Range
  • Range Hood
  • No Kitchen Appliances

Flooring

  • Wood
  • Carpet
  • Vinyl

Bedrooms and Bathrooms

  • 2 Bedrooms
  • Primary Bedroom on Main
  • Split Bedroom Floorplan
  • 1 Full Bathroom
  • Secondary bathroom tub or shower combo

Outdoor Features

  • Patio
  • Exterior Lighting

Schools

  • Eastern Elementary School
  • Barren County Middle School
  • Barren County High School

Farming

  • Barn

Utilities

  • Multiple cooling system units
  • Ductless Heating Or Cooling System
  • Cooling System Mounted In Outer Wall Opening
  • Multiple Heating Units
  • Heating System Mounted To A Wall or Window
  • Baseboard Heating
  • Electric Water Heater
  • Septic System

Listing and Financial Details

  • Assessor Parcel Number 139-28

Home Details

Home Type

Single Family

Year Built

Built in 1970

Lot Details

2.13 Acres

Parking

1

Listing Details

  • Class: Residential/Farm
  • Type: Single Family
  • Style Of Home: 1-1/2 Story, Farm House, Traditional
  • Estimated Above Ground Sq Ft: 2068
  • Estimated Year Built: 1970
  • Disability Access: None
  • New Construction: No
  • Special Features: None
  • Property Sub Type: Detached
  • Stories: 1
  • Year Built: 1970

Interior Features

  • Interior Amenities: Bookshelves, Chandeliers, Closet Light(s), Split Bedroom Floor Plan
  • Fireplace Woodstove: None
  • Walls: Dry Wall, Paneling, Plaster
  • Appliances Equipment: None
  • Floors: Carpet, Hardwood, Vinyl, Other-See Remarks
  • Windows Treatments: Curtains/Drapes, Interior Shutters, Partial
  • Below Grade Bedrooms YN: No
  • Total Bedrooms: 2
  • Master Bedroom Level: Main
  • Bedroom 2 Level: Upper
  • Bathroom: Tub/Shower Combo
  • Number of Full Bathrooms in the Basement: 0
  • Number of Lower Level Full Bathrooms: 0
  • Number of Main Level Full Bathrooms: 1
  • Total Bathrooms: 1
  • Number Partial Bathrooms in the basement: 0
  • Number of Lower Level Partial Bathrooms: 0
  • Number of Main Level Partial Bathrooms: 0
  • Master Bath Room Level: Main
  • Full Bathrooms: 1
  • Utility Room Bsmt: 0
  • Lower Level Utility Room: 0
  • Upper Level Utility Room: 0
  • Has Basement: None
  • Basement YN: No
  • Dining Room Level: Main
  • Dining Rooms: Formal Dining Room
  • Family Room Level: Main
  • Kitchen: Range/Oven, Range Electric, Range Hood, Refrigerator
  • Kitchen Level: Main
  • Living Room Level: Main
  • Other 1 Description: Bonus Room
  • Other1 Level: Upper
  • Other Rooms: Bonus Room, Family Room, Formal Dining Room
  • Total Fin Living Sapce: 2068

Exterior Features

  • Construction: Aluminum, Vinyl
  • Roofing: Dimensional, Rubber Membrane
  • Detached Living Space: No
  • ExteriorFeatures: Barn, Landscaping, Mature Trees, Outdoor Lighting, Patio, Trees
  • Fence: Plank Fence, Partial
  • Foundation: Crawl Space, Slab
  • Lake Location: None
  • Lake Property Features: None

Garage/Parking

  • Garage Carport: Carport Detached
  • Garage Carport: Yes
  • Number Garage Spaces: 1

Utilities

  • Water: City
  • Water Heater: Electric
  • Air Conditioner: Ductless Splits, Multiple, Wall Unit(s)
  • Heating: Baseboard, Ductless Splits, Multiple, Wall(s)
  • Sewer: Septic
  • Utility: Electric, Garbage-Private

Lot Info

  • Estimated Lot Size: 2.13
  • Deed Book Page: 205-571
  • Easements: Power Lines, Right of Way, Utility
  • Parcel Id Tax Id: 139-28

MLS Schools

  • Elementary School: Eastern
  • Middle School: Barren County
  • High School: Barren County
  • School Type: County

Ownership History

We collect this data history from publicly available records. To have your information removed, we recommend requesting removal directly through your county’s website.

Date Name Owned For Owner Type

Purchase Details

Closed on
Nov 22, 1978
Bought by
Current Estimated Value
$411,627
Source: Public Records

Purchase History

We collect this data history from publicly available records. To have your information removed, we recommend requesting removal directly through your county’s website.

Date Buyer Sale Price Title Company
-- --
Source: Public Records

Property History

We collect this data history from publicly available records. To have your information removed, we recommend requesting removal directly through your county’s website.

Date Event Price List to Sale Price per Sq Ft
03/31/2026 03/31/26 Sold $235,000 0.0% $114 / Sq Ft
02/16/2026 02/16/26 Pending -- -- --
09/05/2025 09/05/25 Price Changed $235,000 -14.5% $114 / Sq Ft
06/23/2025 06/23/25 For Sale $275,000 -- $133 / Sq Ft
Source: South Central Kentucky Association of REALTORS®

Tax History

We collect this data history from publicly available records. To have your information removed, we recommend requesting removal directly through your county’s website.

Year Tax Paid Tax Assessment Tax Assessment Total Assessment is a certain percentage of the fair market value that is determined by local assessors to be the total taxable value of land and additions on the property. Land Improvement
2025 $791 $723,700 $670,000 $53,700
2024 $365 $78,200 $24,500 $53,700
2023 $373 $78,200 $24,500 $53,700
2022 $425 $78,200 $24,500 $53,700
2021 $412 $78,200 $24,500 $53,700
2020 $425 $78,200 $24,500 $53,700
2019 $420 $78,200 $24,500 $53,700
2018 $446 $78,200 $0 $0
2017 $446 $78,200 $24,500 $53,700
2016 $0 $78,200 $24,500 $53,700
2015 $0 $78,200 $24,500 $53,700
2014 $420 $78,200 $24,500 $53,700
Source: Public Records

Agents Affiliated with this Home

  • Section Image
  • Section Image
  • Section Image
See All Agents

Map

Source: South Central Kentucky Association of REALTORS®

MLS Number: SC46890

South Central Kentucky Association of REALTORS®

APN: 139-28

Your Personal Tour Guide

Ask me questions while you tour the home.