NOT LISTED FOR SALE

8043 Haley Creek Way Unit 25 Lehigh Acres, FL 33971

Centennial Neighborhood
3 Beds
2.5 Baths
1,680 Sq Ft
2,134 Sq Ft Lot

Sale Details

Date Sold: January 16, 2025

Last sale price $315,000 $188 Per Sq Ft

124 Days on Market

Highlights

  • Lake Front
  • Fitness Center
  • Guest Quarters
  • Community Cabanas
  • Gated Community
  • Loft

About This Home

As of January 2025

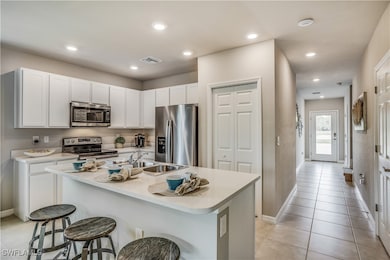
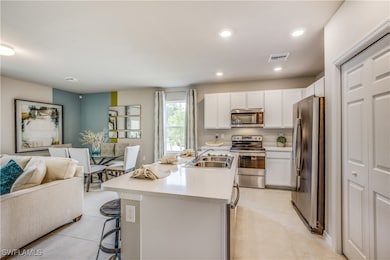
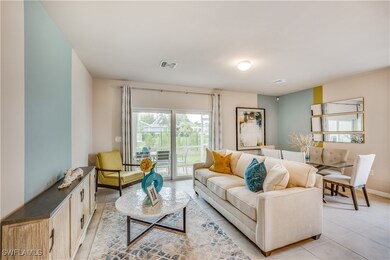
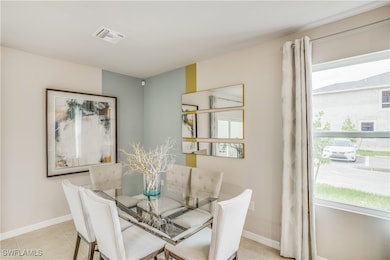
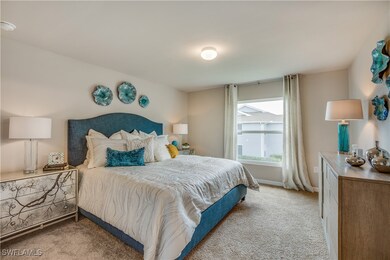
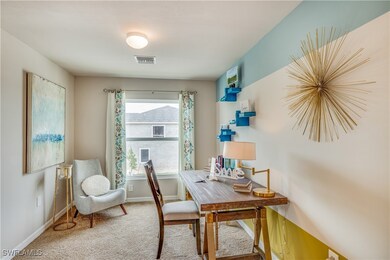
Under Construction - Estimated completion date mid October - Early November. Introducing the spacious Surfside townhome plan at Asher Park! This bright, end-unit home features 3 bedrooms, 2.5 bathrooms, a loft, and a 1-car attached garage with space for 2 additional cars on the paved driveway. Enjoy serene lake views from this Surfside home, which is equipped with impact-resistant glass doors and windows—no hurricane shutters needed! The home boasts light and airy finishes, including white cabinetry in the kitchen and bathrooms, light wood-look plank tile in the wet areas and Great Room, white quartz countertops throughout, tiled shower and bathtub walls, stainless steel appliances, a washer and dryer, and window blinds. Asher Park is a new, gated community offering townhomes and single-family homes with fantastic amenities like an oversized pool, Cabana, Tot Lot, and Fitness Center. Affordable HOA fees include lawn care, and fenced backyards are permitted. LOCATION, LOCATION, LOCATION! Asher Park is located at the intersection of SR82 and Buckingham Rd, just 5 minutes from I-75 and close to major retail, grocery stores, restaurants, and other conveniences. Don’t miss your chance to own a new home in Asher Park today!

Last Agent to Sell the Property

Amira Musallam

Treeline Realty Corp License #258033696 Listed on: 09/14/2024

Co-Listed By

Kristen Pell

Treeline Realty Corp License #258017443

Last Buyer's Agent

Eric Weesner

Premiere Plus Realty Company License #249526719

Premiere Plus Realty Company

Home Details

Home Type

  • Single Family

Year Built

  • Built in 2024 | Under Construction

Lot Details

  • 2,134 Sq Ft Lot
  • Lot Dimensions are 20 x 108 x 20 x 108
  • Lake Front
  • Property fronts a private road
  • West Facing Home
  • Zero Lot Line

HOA Fees

  • $158 Monthly HOA Fees

Parking

  • 1 Car Attached Garage
  • Driveway
  • Unpaved Parking
  • Assigned Parking

Home Design

  • Split Level Home
  • Entry on the 2nd floor
  • Shingle Roof
  • Stucco

Interior Spaces

  • 1,680 Sq Ft Home
  • 2-Story Property
  • Entrance Foyer
  • Great Room
  • Combination Dining and Living Room
  • Loft
  • Lake Views

Kitchen

  • Breakfast Bar
  • Walk-In Pantry
  • Electric Cooktop
  • Microwave
  • Freezer
  • Ice Maker
  • Dishwasher
  • Kitchen Island
  • Disposal

Flooring

  • Carpet
  • Tile

Bedrooms and Bathrooms

  • 3 Bedrooms
  • Primary Bedroom Upstairs
  • Walk-In Closet
  • Guest Quarters
  • Dual Sinks
  • Shower
  • Separate Shower

Laundry

  • Dryer
  • Washer

Home Security

  • Security Gate
  • Impact Glass
  • High Impact Door
  • Fire and Smoke Detector

Outdoor Features

  • Open Patio
  • Porch

Utilities

  • Central Heating and Cooling System
  • Underground Utilities
  • High Speed Internet
  • Cable TV Available

Listing and Financial Details

  • Home warranty included in the sale of the property
  • Tax Lot 25

Community Details

Overview

  • Association fees include management, irrigation water, legal/accounting, ground maintenance, recreation facilities, road maintenance, street lights
  • Association Phone (239) 939-2999
  • Asher Park Subdivision

Recreation

  • Community Playground
  • Fitness Center
  • Community Cabanas
  • Community Pool

Security

  • Gated Community

Home Details

Home Type

Single Family

Year Built

Built in 2024 | Under Construction

Lot Details

2,134 Sq Ft Lot

HOA Fees

$158 per month

Parking

1

Listing Details

  • Property Sub Type: Townhouse
  • Prop. Type: Residential
  • Lot Size Acres: 0.049
  • Lot Size: 20 x 108 x 20 x 108
  • Road Frontage Type: Private Road
  • Co List Office Mls Id: TREE
  • Co List Office Phone: 239-303-9108
  • Ownership: Single Family
  • Subdivision Name: ASHER PARK
  • Directions: Follow I-75 N to FL-82 E. Take exit 138 from I-75 N. Continue FL-82 E. Drive to Buckingham Rd. in Fort Myers 3 min (2.0mi). Asher Park community will be on your right on Buckingham Rd. Proceed through the entrance on Maverick Blvd, sales center/model home will be directly ahead on Sunset Preserve Dr. Sales Center address is: 11228 Sunset Preserve Dr. Lehigh Acres, FL 33971
  • Architectural Style: Two Story, Split Level
  • Carport Y N: No
  • Entry Level: 2
  • Garage Yn: Yes
  • Unit Levels: Two, Multi/Split
  • Building Stories: 2
  • Structure Type: Townhouse
  • Year Built: 2024
  • ResoBuildingAreaSource: Builder
  • Property Sub Type Additional: Townhouse
  • Pets No Pets Comments: ,,,Pets Limit Max Number:3
  • Special Features: NewHome
  • Stories: 2

Interior Features

  • Furnished: Unfurnished
  • Private Spa: No
  • Appliances: Dryer, Dishwasher, Electric Cooktop, Freezer, Disposal, Ice Maker, Microwave, Range, Refrigerator, RefrigeratorWithIce Maker, Washer
  • Full Bathrooms: 2
  • Half Bathrooms: 1
  • Total Bedrooms: 3
  • Flooring: Carpet, Tile
  • Interior Amenities: Breakfast Bar, Dual Sinks, Entrance Foyer, Kitchen Island, Living/Dining Room, Pantry, Shower Only, Separate Shower, Cable TV, Upper Level Primary, Walk-In Pantry, Walk-In Closet(s), Loft
  • Living Area: 1680.0
  • Dining Room Type: Bathroom, Guest Quarters, Loft, Great Room
  • Stories: 2
  • Window Features: Impact Glass, Window Coverings
  • ResoLivingAreaSource: Builder

Exterior Features

  • Lot Features: Zero Lot Line
  • Pool Features: Community
  • Pool Private: No
  • View: Lake
  • View: Yes
  • Waterfront Features: Lake
  • Waterfront: Yes
  • Disclosures: Home Warranty, Special Assessment
  • Construction Type: Block, Concrete, Stucco
  • Direction Faces: West
  • Exterior Features: Security/High Impact Doors, Patio
  • Patio And Porch Features: Open, Patio, Porch
  • Property Condition: Under Construction
  • Roof: Shingle

Garage/Parking

  • Attached Garage: Yes
  • Covered Parking Spaces: 1.0
  • Garage Spaces: 1.0
  • Parking Features: Assigned, Attached, Driveway, Garage, One Space, Unpaved

Utilities

  • Laundry Features: Inside
  • Security: Security Gate, Gated Community, Smoke Detector(s)
  • Cooling: Central Air, Electric
  • Cooling Y N: Yes
  • Heating: Central, Electric
  • Heating Yn: Yes
  • Sewer: Public Sewer
  • Utilities: Cable Available, High Speed Internet Available, Underground Utilities
  • Water Source: Public

Condo/Co-op/Association

  • Community Features: Gated, Street Lights
  • Senior Community: No
  • Amenities: Cabana, Fitness Center, Playground, Pool, Sidewalks
  • Association #2 Fee: 473.79
  • Association #2 Fee Frequency: Quarterly
  • Phone: (239) 939-2999
  • Association: Yes
  • Pets Allowed: Call, Conditional

Fee Information

  • Association Fee Includes: Association Management, Irrigation Water, Legal/Accounting, Maintenance Grounds, Recreation Facilities, Road Maintenance, Street Lights

Lot Info

  • ResoLotSizeUnits: Acres

Multi Family

  • Number Of Units In Community: 277

Tax Info

  • Tax Lot: 25
  • Tax Year: 2024
Create a Home Valuation Report for This Property
The Home Valuation Report is an in-depth analysis detailing your home's value as well as a comparison with similar homes in the area

Home Values in the Area

Source: Public Records

Average Home Value in this Area


Source: Public Records

Property History

We collect this data history from publicly available records. To have your information removed, we recommend requesting removal directly through your county’s website.

Date Event Price List to Sale Price per Sq Ft
01/16/2025 01/16/25 Sold $315,000 -6.8% $188 / Sq Ft
11/06/2024 11/06/24 Price Changed $337,995 -3.4% $201 / Sq Ft
10/25/2024 10/25/24 Price Changed $349,999 -1.4% $208 / Sq Ft
09/14/2024 09/14/24 For Sale $354,999 -- $211 / Sq Ft
Source: Florida Gulf Coast Multiple Listing Service

Agents Affiliated with this Home

  • Section Image
  • Section Image
  • Section Image
See All Agents

Map

Source: Florida Gulf Coast Multiple Listing Service

MLS Number: 224075274

Florida Gulf Coast Multiple Listing Service
Your Personal Tour Guide

Ask me questions while you tour the home.